
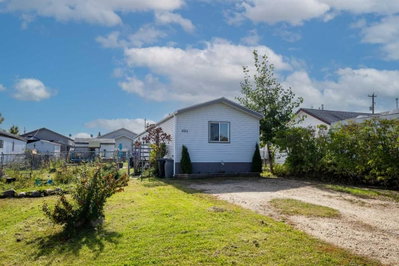
$219,9003 days on hômm
N/A, Clairmont
3 bed · 2 bath · 1,216 sq ft
Listing provided by Mitch Koll of Royal LePage - The Realty Group
For sale16 days on hômmLast checked with the board’s feed


24 more photos in the full gallery.
$372,900 asking price
WELCOME HOME! Ideally located in a friendly, established neighbourhood just half a block from the elementary school, this well-cared-for home offers a fantastic combination of space, natural light, a fully developed basement, large fenced yard and oversized detached garage. Step inside to a bright and welcoming main floor, recently professionally painted for a fresh, move-in-ready feel. A huge south-facing window fills the living room with natural light, creating a warm and comfortable space to relax and unwind. The spacious kitchen offers plenty of cabinetry and workspace and opens directly to the bright dining area, making the layout perfect for everyday family living and entertaining. The kitchen and bathroom cabinetry have also been freshly painted, giving both spaces a clean, updated look. The kitchen island can remain with the home, providing additional prep space and storage. Recent appliance updates include a refrigerator approximately two years old and dishwasher approximately one year old. From the dining area, step outside onto the deck overlooking the large, fully fenced backyard. There is plenty of room for kids, pets, gardening and summer entertaining—and with the elementary school so close, you can even see it from the property! The main level offers THREE BEDROOMS along with an updated full bathroom and newer toilet. Downstairs, the fully developed basement adds an impressive amount of additional living space. Large basement windows bring in excellent natural light, while the layout includes a SPACIOUS BEDROOM WITH WALK-IN CLOSET, an additional bedroom, family room, full bathroom, laundry area and plenty of storage. With five bedrooms between the two levels, there is room for a growing family, guests, home offices or hobby spaces. Outside, the detached 24' x 24' GARAGE is boarded and insulated and provides excellent space for vehicles, toys, tools or the handyman. The garage is not heated but is equipped with power, including a 220V plug on the west interior wall. The existing workbenches will remain, making the space ready for your next project. Important updates include shingles on BOTH THE HOUSE AND GARAGE completed in 2021 and a hot water tank replaced in 2023. The home also features a concrete foundation. With its bright interior, five bedrooms, developed basement, oversized garage, fenced yard and incredibly convenient location near the elementary school, this is an excellent opportunity for buyers looking for a comfortable family home with room to grow. Move in and enjoy!
| MLS® number | A2341817 |
|---|---|
| Property type | Detached Single Family |
| Style | Bi-Level |
| Lot size | 6,098 sq ft |
| Days on hômm | 16 days on hômm |
| Annual property tax | $1,833/year (2026) |
| Listing REALTOR® | Sherri Toerper |
| Brokerage | Century 21 Grande Prairie Realty Inc. |
Yes — at our last check this home was still on the market at $372,900 (16 days on hômm). A home can go under contract the same day an offer is accepted, so the “last checked” stamp near the top of this page is the honest measure of how current that is.
Ask for a tour on this page, or book a call with hômm, and we will put you with a REALTOR® who arranges the showing with the listing brokerage — usually the same day.
Book a call with hômmThe asking price for 9712 105 Avenue, Clairmont is $372,900. What a home actually sells for is settled by what comparable homes nearby have recently sold for, its condition, and how it is priced against them — not by an online figure. A REALTOR® can walk you through the recent sales on this street before you write an offer. If it is your own home you are wondering about, hômm’s free home-worth tool gives you a starting number in about a minute.
What is my home worth?Other active listings currently on the market near this one.
N/A, Clairmont
3 bed · 2 bath · 1,216 sq ft
Listing provided by Mitch Koll of Royal LePage - The Realty Group
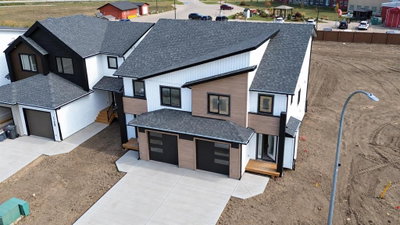
NONE, Clairmont
3 bed · 4 bath · 1,244 sq ft
Listing provided by Daniel Cram of Sutton Group Grande Prairie Professionals
Website provided by Kelly Grant
Data is supplied by Pillar 9™ MLS® System. Pillar 9™ is the owner of the copyright in its MLS® System. Data is deemed reliable but is not guaranteed accurate by Pillar 9™. The trademarks MLS®, Multiple Listing Service® and the associated logos are owned by The Canadian Real Estate Association (CREA) and identify the quality of services provided by real estate professionals who are members of CREA. Used under license.
Mortgage values are calculated by hômm and are provided for estimate purposes only.
The hômm Estimate is generated by an automated valuation model using publicly available data, including municipal property assessments. It is a general estimate only, not an appraisal.
Trademarks are owned or controlled by the Canadian Real Estate Association (CREA) and identify real estate professionals who are members of CREA (REALTOR®, REALTORS®) and/or the quality of services they provide (MLS®, Multiple Listing Service®).