
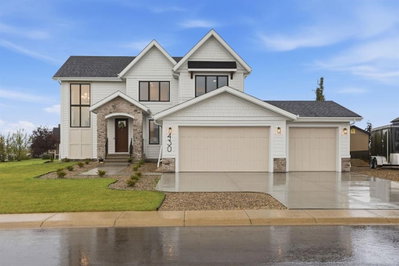
$1,485,0009 days on hômm
Monterra, Cochrane Lake
3 bed · 4 bath · 2,742 sq ft
Listing provided by Dawn Park of CIR Realty
For sale32 days on hômmLast checked with the board’s feed


38 more photos in the full gallery.
$1,600,000 asking price
BACKING ONTO PRIVATE LAKE | HEATED QUAD GARAGE | DEVELOPED WALKOUT | MOUNTAIN VIEWS | 3700 SQFT OF DEVELOPED SPACE | Situated in arguably one of the best locations in Monterra, backing directly onto one of the two private lakes in the community with no walking paths behind the home for an unparalleled level of privacy on a quiet cul de sac. This immaculate Aspen Creek Custom home is the epitome of luxury semi-rural living and offers every feature the discerning buyer is looking for, with a focus on design and function throughout. As you enter the main level you are taken in by the sightlines directly out to the lake and surrounding environmental reserve, with large windows perfectly placed to showcase the incredible views. The designer kitchen features a 36 inch Wolf range, Bosch appliances, a custom tile backsplash, and a large island with quartz counters, all brought together by full height custom white cabinets and contrasting dark lowers, creating an ideal layout for both families and entertaining guests. Just off the kitchen you will find direct access to the walkthrough butler pantry connecting to a spacious mudroom and access to the attached garage. This level also features a sizable dining area surrounded by 3 walls of windows overlooking the lake, along with a large living room centred around a gas fireplace, creating a perfect space for family time. You will also find a main floor office or den with additional views to the east, a 2 pc powder room, and direct access to the large deck with gas line overlooking the lake, an ideal place to enjoy your morning coffee while watching the sunrise or hosting friends throughout the summer. The upper level features a massive primary suite with a large walk in closet with laundry chute and a 5 pc spa inspired ensuite complete with heated floors, a custom tiled steam shower, and a freestanding tub with views of the lake. This level also includes 2 more generously sized bedrooms, a 4 pc bathroom, a large bonus area, and a full size laundry room. The fully developed walkout basement is an ideal family space, complete with a massive bedroom overlooking the lake, a 4 pc bathroom, a large family room, and a perfect area for a home gym with more incredible views and direct access to the backyard. Additional features that cannot be overlooked include the large pie lot with no lake lots left in the community, over 300K in upgrades including more than 100K in landscaping with a fully automated irrigation system controlled from your phone, a high end water softening system, full radon ventilation system completed, and a top level HRV unit. This phase allows for an RV pad on the west side of the home, with ample space already left to complete this in the future, along with electrical service run to the hot tub pad in the backyard. The quad garage is a hobbyist’s dream, complete with a 75,000 BTU Reznor gas heater, hot and cold water lines and 240V power for EV charging.
| MLS® number | A2334116 |
|---|---|
| Property type | Detached Single Family |
| Style | 2 Storey |
| Lot size | 14,374 sq ft |
| Days on hômm | 32 days on hômm |
| Annual property tax | $6,105/year (2025) |
| Condo fee | $140/month |
| Listing REALTOR® | Eric Boyd |
| Brokerage | RE/MAX House of Real Estate |
Yes — at our last check this home was still on the market at $1,600,000 (32 days on hômm). A home can go under contract the same day an offer is accepted, so the “last checked” stamp near the top of this page is the honest measure of how current that is.
Ask for a tour on this page, or book a call with hômm, and we will put you with a REALTOR® who arranges the showing with the listing brokerage — usually the same day.
Book a call with hômmThe asking price for 35 Monterra Cove, Cochrane Lake is $1,600,000. What a home actually sells for is settled by what comparable homes nearby have recently sold for, its condition, and how it is priced against them — not by an online figure. A REALTOR® can walk you through the recent sales on this street before you write an offer. If it is your own home you are wondering about, hômm’s free home-worth tool gives you a starting number in about a minute.
What is my home worth?Active listings near this one at a comparable price and size.
Monterra, Cochrane Lake
3 bed · 4 bath · 2,742 sq ft
Listing provided by Dawn Park of CIR Realty
Website provided by Kelly Grant
Data is supplied by Pillar 9™ MLS® System. Pillar 9™ is the owner of the copyright in its MLS® System. Data is deemed reliable but is not guaranteed accurate by Pillar 9™. The trademarks MLS®, Multiple Listing Service® and the associated logos are owned by The Canadian Real Estate Association (CREA) and identify the quality of services provided by real estate professionals who are members of CREA. Used under license.
Mortgage values are calculated by hômm and are provided for estimate purposes only.
The hômm Estimate is generated by an automated valuation model using publicly available data, including municipal property assessments. It is a general estimate only, not an appraisal.
Trademarks are owned or controlled by the Canadian Real Estate Association (CREA) and identify real estate professionals who are members of CREA (REALTOR®, REALTORS®) and/or the quality of services they provide (MLS®, Multiple Listing Service®).