

$799,000New on hômm
NONE, Coleman
3 bed · 2 bath · 1,796 sq ft
Listing provided by CORY TOUROND of RE/MAX REAL ESTATE - LETHBRIDGE
For sale44 days on hômmLast checked with the board’s feed


38 more photos in the full gallery.
$449,000 asking price
Located in Coleman, this large and spacious one-level home offers 1548 sq ft of living space with 4 bedrooms and 1 bathroom. The newly opened floor plan brings the kitchen, dining, and living areas together into one generous central space designed for entertaining, relaxing, and everyday comfort. Large windows fill the home with natural light, while new blackout blinds add privacy when needed. Extensive interior renovations give this property a fresh and updated feel throughout. Improvements include new subfloors and vinyl flooring, fresh paint, stippled ceilings, trim, interior doors, additional closet space, new lighting, and a large mudroom for added function. The kitchen and laundry areas have also been refreshed with new appliances, including the washer, dryer, fridge, stove, and microwave. Added blow-in insulation in the attic and professionally cleaned ductwork help support comfort and efficiency throughout the seasons. A newly constructed electric fireplace with an included 65” flat screen smart TV creates a warm and inviting focal point in the main living area. With all 4 bedrooms on one level, this property offers a practical layout for families, homeowners, or those considering future revenue potential. The bathroom features a jetted tub, adding a comfortable place to unwind at the end of the day. The property also includes back lane access, an older garage, and a shed for additional storage. Exterior updates have just been completed, including insulation, siding, trim, deck work, landscaping, board and batten skirting, and new gravel around the perimeter of the home. The location is ideal for outdoor enthusiasts, with close proximity to the Crowsnest River, York Creek Staging Area, local bike paths, and year-round adventure throughout the Crowsnest Pass. Spend your days fishing, hiking, biking, exploring the backcountry, camping, or enjoying skiing and snowboarding at Pass Powderkeg. This property offers space, extensive updates, and an excellent opportunity to enjoy the mountain lifestyle Coleman is known for.
| MLS® number | A2334583 |
|---|---|
| Property type | Detached Single Family |
| Style | Bungalow |
| Lot size | 5,500 sq ft |
| Days on hômm | 44 days on hômm |
| Annual property tax | $1,758/year (2026) |
| Listing REALTOR® | TAMARA RZAN |
| Brokerage | eXp Realty of Canada |
Yes — at our last check this home was still on the market at $449,000 (44 days on hômm). A home can go under contract the same day an offer is accepted, so the “last checked” stamp near the top of this page is the honest measure of how current that is.
Ask for a tour on this page, or book a call with hômm, and we will put you with a REALTOR® who arranges the showing with the listing brokerage — usually the same day.
Book a call with hômmThe asking price for 1230 84 Street, Coleman is $449,000. What a home actually sells for is settled by what comparable homes nearby have recently sold for, its condition, and how it is priced against them — not by an online figure. A REALTOR® can walk you through the recent sales on this street before you write an offer. If it is your own home you are wondering about, hômm’s free home-worth tool gives you a starting number in about a minute.
What is my home worth?Other active listings currently on the market near this one.
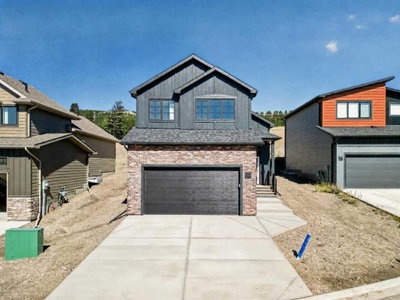
NONE, Coleman
3 bed · 2 bath · 1,796 sq ft
Listing provided by CORY TOUROND of RE/MAX REAL ESTATE - LETHBRIDGE
NONE, Coleman
3 bed · 2 bath · 1,483 sq ft
Listing provided by Kurtis Hawkins of REAL BROKER
Website provided by Kelly Grant
Data is supplied by Pillar 9™ MLS® System. Pillar 9™ is the owner of the copyright in its MLS® System. Data is deemed reliable but is not guaranteed accurate by Pillar 9™. The trademarks MLS®, Multiple Listing Service® and the associated logos are owned by The Canadian Real Estate Association (CREA) and identify the quality of services provided by real estate professionals who are members of CREA. Used under license.
Mortgage values are calculated by hômm and are provided for estimate purposes only.
The hômm Estimate is generated by an automated valuation model using publicly available data, including municipal property assessments. It is a general estimate only, not an appraisal.
Trademarks are owned or controlled by the Canadian Real Estate Association (CREA) and identify real estate professionals who are members of CREA (REALTOR®, REALTORS®) and/or the quality of services they provide (MLS®, Multiple Listing Service®).