
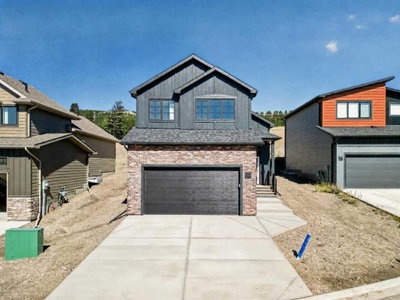
$689,9003 days on hômm
NONE, Coleman
3 bed · 2 bath · 1,483 sq ft
Listing provided by Kurtis Hawkins of REAL BROKER
For sale41 days on hômmLast checked with the board’s feed


25 more photos in the full gallery.
$620,000 asking price
Welcome to a beautifully updated home tucked away in a mature, tree-lined neighborhood where towering trees, abundant natural light, and a family-friendly setting come together. From the moment you step inside, you’ll appreciate the extensive updates throughout this spacious, thoughtfully designed home. New windows bring in plenty of natural light, while new flooring, trim, baseboards, fixtures, and fresh finishes create a cohesive, modern feel. With new hot water on demand, newer roof, and brand-new stainless steel appliances, the home is truly offers a move-in-ready atmosphere with long term piece of mind. On the main level, a bright and inviting living room featuring a large bay window overlooking the mature trees, is seamlessly connected to the dining area. The dining space leads into the timeless kitchen, complete with oak cabinetry and brand new stainless steel appliances. The kitchen window overlooks the gorgeous backyard, where a large deck, mature trees, and plenty of grassy space create the perfect setting for kids, entertaining, and enjoying summer days outdoors. Upstairs, you’ll find three spacious bedrooms with new carpet, including a primary suite with a newly renovated ensuite. The main bathroom has also been fully renovated, adding to the home's impressive list of updates. The third level offers even more living space with an additional bedroom, a third newly renovated bathroom, and a massive family room highlighted by a cozy wood-burning fireplace—the perfect spot for movie nights, relaxing, or gathering with family and friends. And there’s still more! The lowest level features another massive flex space with brand-new cabinetry, offering endless possibilities. A home bar, games room, office, gym, storage area, or potentially even a fifth bedroom—the choice is yours. With an exceptional floor plan, multiple living areas, extensive renovations, beautiful backyard, and a mature neighborhood surrounded by towering trees, this home offers the space and flexibility today’s families are looking for.
| MLS® number | A2337306 |
|---|---|
| Property type | Detached Single Family |
| Style | 4 Level Split |
| Lot size | 8,180 sq ft |
| Days on hômm | 41 days on hômm |
| Annual property tax | $5,194/year (2026) |
| Listing REALTOR® | COURTNEY ZIMMER |
| Brokerage | eXp Realty of Canada |
Yes — at our last check this home was still on the market at $620,000 (41 days on hômm). A home can go under contract the same day an offer is accepted, so the “last checked” stamp near the top of this page is the honest measure of how current that is.
Ask for a tour on this page, or book a call with hômm, and we will put you with a REALTOR® who arranges the showing with the listing brokerage — usually the same day.
Book a call with hômmThe asking price for 2802 77 Street, Coleman is $620,000. What a home actually sells for is settled by what comparable homes nearby have recently sold for, its condition, and how it is priced against them — not by an online figure. A REALTOR® can walk you through the recent sales on this street before you write an offer. If it is your own home you are wondering about, hômm’s free home-worth tool gives you a starting number in about a minute.
What is my home worth?Active listings near this one at a comparable price and size.
NONE, Coleman
3 bed · 2 bath · 1,483 sq ft
Listing provided by Kurtis Hawkins of REAL BROKER
Other active listings currently on the market near this one.

NONE, Coleman
3 bed · 2 bath · 1,796 sq ft
Listing provided by CORY TOUROND of RE/MAX REAL ESTATE - LETHBRIDGE
Website provided by Kelly Grant
Data is supplied by Pillar 9™ MLS® System. Pillar 9™ is the owner of the copyright in its MLS® System. Data is deemed reliable but is not guaranteed accurate by Pillar 9™. The trademarks MLS®, Multiple Listing Service® and the associated logos are owned by The Canadian Real Estate Association (CREA) and identify the quality of services provided by real estate professionals who are members of CREA. Used under license.
Mortgage values are calculated by hômm and are provided for estimate purposes only.
The hômm Estimate is generated by an automated valuation model using publicly available data, including municipal property assessments. It is a general estimate only, not an appraisal.
Trademarks are owned or controlled by the Canadian Real Estate Association (CREA) and identify real estate professionals who are members of CREA (REALTOR®, REALTORS®) and/or the quality of services they provide (MLS®, Multiple Listing Service®).