
$689,9003 days on hômm
NONE, Coleman
3 bed · 2 bath · 1,483 sq ft
Listing provided by Kurtis Hawkins of REAL BROKER
For sale121 days on hômmLast checked with the board’s feed


31 more photos in the full gallery.
$749,900 asking price
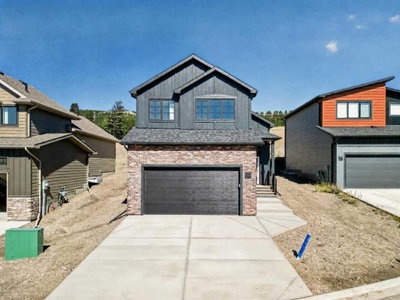
Mountain living, meets modern luxury in the heart of the Crowsnest Pass! This stunning home was completed in 2025 and has only been very lightly lived in, offering a truly like-new feel throughout. With breathtaking mountain views from almost every window in the home, this fully developed walkout is the perfect full-time residence, weekend escape, or lock-and-leave mountain retreat. Featuring 4 bedrooms, 3.5 bathrooms, and 3 separate living spaces, this home was designed for both relaxation and entertaining. The bright open-concept main floor showcases 9’ ceilings, vinyl plank flooring, quartz countertops, a huge peninsula island, custom BUILT in APPLIANCES, Induction cook top, and walk-in pantry. An impressive 8’ triple-wide sliding patio door leading to the deck with gas line rough-in, aluminum railing with stairs to grade and views for days! Upstairs you’ll find a bonus room with vaulted ceilings, remote control blinds both here and in the primary bedroom. The primary bedroom also has a large walk-in closet, and a beautiful ensuite featuring a custom glass shower with tile to the ceiling, fiberglass base, and oversized vanity with extra storage. The fully developed walkout basement offers an additional family room with gas fireplace and custom built-ins, a fourth bedroom, full bathroom, and access to the lower concrete patio which is reinforced and wired for a future hot tub. Additional features include air conditioning, Hardy board siding, pot lighting throughout, fully fenced yard, zero-scaped landscaping, and a 20x20 attached garage. Located in a quiet cul-de-sac, this home places adventure right outside your doorstep. Enjoy hiking, biking, skiing, golfing, fly fishing, ATVing, kayaking, snowmobiling, and more just minutes away. The Crowsnest Pass continues to attract buyers seeking the mountain lifestyle and strong community feel of places like Canmore or Fernie — but at a far more attainable price point. Move-in ready and completely turnkey — live where others vacation!
| MLS® number | A2315141 |
|---|---|
| Property type | Detached Single Family |
| Style | 2 Storey |
| Lot size | 4,571 sq ft |
| Days on hômm | 121 days on hômm |
| Annual property tax | $6,389/year (2025) |
| Listing REALTOR® | Whitney Maronda |
| Brokerage | RE/MAX REAL ESTATE - LETHBRIDGE |
Yes — at our last check this home was still on the market at $749,900 (121 days on hômm). A home can go under contract the same day an offer is accepted, so the “last checked” stamp near the top of this page is the honest measure of how current that is.
Ask for a tour on this page, or book a call with hômm, and we will put you with a REALTOR® who arranges the showing with the listing brokerage — usually the same day.
Book a call with hômmThe asking price for 8618 25 Avenue, Coleman is $749,900. What a home actually sells for is settled by what comparable homes nearby have recently sold for, its condition, and how it is priced against them — not by an online figure. A REALTOR® can walk you through the recent sales on this street before you write an offer. If it is your own home you are wondering about, hômm’s free home-worth tool gives you a starting number in about a minute.
What is my home worth?Active listings near this one at a comparable price and size.
NONE, Coleman
3 bed · 2 bath · 1,483 sq ft
Listing provided by Kurtis Hawkins of REAL BROKER
Website provided by Kelly Grant
Data is supplied by Pillar 9™ MLS® System. Pillar 9™ is the owner of the copyright in its MLS® System. Data is deemed reliable but is not guaranteed accurate by Pillar 9™. The trademarks MLS®, Multiple Listing Service® and the associated logos are owned by The Canadian Real Estate Association (CREA) and identify the quality of services provided by real estate professionals who are members of CREA. Used under license.
Mortgage values are calculated by hômm and are provided for estimate purposes only.
The hômm Estimate is generated by an automated valuation model using publicly available data, including municipal property assessments. It is a general estimate only, not an appraisal.
Trademarks are owned or controlled by the Canadian Real Estate Association (CREA) and identify real estate professionals who are members of CREA (REALTOR®, REALTORS®) and/or the quality of services they provide (MLS®, Multiple Listing Service®).