
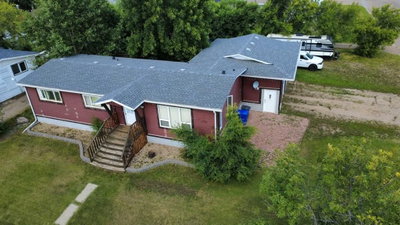
$189,00037 days on hômm
NONE, Coronation
4 bed · 4 bath · 1,248 sq ft
Listing provided by Basil Nichols of Sutton Landmark Realty
For sale45 days on hômmLast checked with the board’s feed


28 more photos in the full gallery.
$245,000 asking price
Check out this well-priced home with a motivated seller willing to make their spacious, four-lot home yours! The location is prime, just steps from the golf clubhouse, with great views through its large windows. Homes with a view in town are a rarity! The open layout and natural light make the home pleasant in every season, creating an easy indoor-outdoor lifestyle, with the deck just off the kitchen for warm suppers with friends or calm morning coffee on relaxing weekends before your round of golf. This bi-level home offers everything you need for a large family, someone with many hobbies, or anyone who loves to host. In addition to the proximity to the golf course and the oversized yard, this house has multiple large living areas and five spacious bedrooms! Don't forget the jumbo heated garage attached to the house (heated for winter hobbies and parking), which keeps you comfortable through all the seasons Alberta throws at us. The finished basement even includes extra square footage under the deck as a cool storage room—great for preserves! Speaking of preserves, a garden plot in the backyard is sheltered from winds but basks in the sunshine, ready to give back to your family. As a norm in the home, enjoy oversized rooms, tall ceilings, good sightlines, and big windows both upstairs and downstairs. Each level has a 4-piece bathroom for convenience. The home features refreshing, light colours inside and has been well maintained to hold its value. Upstairs, the living area flows into the dining area, which leads to the main-floor laundry and deck. This well-kept home has a functional kitchen with abundant natural light and easy access to indoor or outdoor dining. Storage is abundant, from deep shelves in the utility rooms to built-in linen and broom closets and a kitchen full of cupboards; it's thoughtfully planned throughout. To put your mind at ease, the roof was recently replaced (2025), and the water heater, furnace, and ducting were done in 2019, so you can be confident your home will be comfortable for years to come.
| MLS® number | A2336380 |
|---|---|
| Property type | Detached Single Family |
| Style | Bi-Level |
| Lot size | 11,325 sq ft |
| Days on hômm | 45 days on hômm |
| Annual property tax | $4,568/year (2026) |
| Listing REALTOR® | Nicole Hewitt |
| Brokerage | Sutton Landmark Realty |
Yes — at our last check this home was still on the market at $245,000 (45 days on hômm). A home can go under contract the same day an offer is accepted, so the “last checked” stamp near the top of this page is the honest measure of how current that is.
Ask for a tour on this page, or book a call with hômm, and we will put you with a REALTOR® who arranges the showing with the listing brokerage — usually the same day.
Book a call with hômmThe asking price for 5118 Alexander Avenue, Coronation is $245,000. What a home actually sells for is settled by what comparable homes nearby have recently sold for, its condition, and how it is priced against them — not by an online figure. A REALTOR® can walk you through the recent sales on this street before you write an offer. If it is your own home you are wondering about, hômm’s free home-worth tool gives you a starting number in about a minute.
What is my home worth?Other active listings currently on the market near this one.
NONE, Coronation
4 bed · 4 bath · 1,248 sq ft
Listing provided by Basil Nichols of Sutton Landmark Realty

NONE, Coronation
1 bed · 1 bath · 676 sq ft
Listing provided by Ray Keshvari of Real Estate Professionals Inc.
Website provided by Kelly Grant
Data is supplied by Pillar 9™ MLS® System. Pillar 9™ is the owner of the copyright in its MLS® System. Data is deemed reliable but is not guaranteed accurate by Pillar 9™. The trademarks MLS®, Multiple Listing Service® and the associated logos are owned by The Canadian Real Estate Association (CREA) and identify the quality of services provided by real estate professionals who are members of CREA. Used under license.
Mortgage values are calculated by hômm and are provided for estimate purposes only.
The hômm Estimate is generated by an automated valuation model using publicly available data, including municipal property assessments. It is a general estimate only, not an appraisal.
Trademarks are owned or controlled by the Canadian Real Estate Association (CREA) and identify real estate professionals who are members of CREA (REALTOR®, REALTORS®) and/or the quality of services they provide (MLS®, Multiple Listing Service®).