
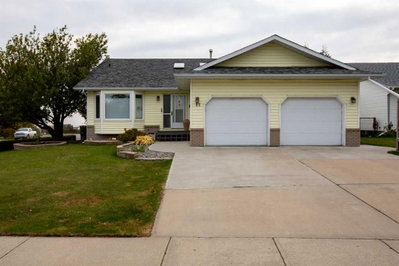
$599,0002 days on hômm
NONE, Crossfield
4 bed · 3 bath · 1,540 sq ft
Listing provided by Dallas Barclay of REMAX ACA Realty
For sale14 days on hômmLast checked with the board’s feed


28 more photos in the full gallery.
$549,900 asking price
Welcome to this brand new build in the desirable community of Iron Landing in Crossfield. Offering a bright and open atmosphere with modern finishes throughout, this home is suited for first time buyers and move up buyers alike, priced in the mid $500,000s and complete with a front attached garage. Step inside to a bright open entry with an open to above ceiling that creates a grand first impression. Just past the entry, a main floor office offers a quiet space to work from home. The main level offers an open concept design, leading you into a large living room, followed by a modern kitchen featuring quartz countertops, neutral cabinets, a pantry, and a large island with new stainless steel appliances, and a dining area that leads out to a sunny south facing backyard. This level features 9 ft ceilings, luxury plank flooring, and modern lighting throughout, along with an abundance of natural light. A 2pc bath completes this level. The open staircase carries you up to a spacious primary suite, complete with a walk-in closet and a 4pc ensuite. Two additional bedrooms, both bright and inviting, along with a full bathroom and upper laundry for added convenience. The same modern lighting and finishes found on the main level continue throughout the upper floor, tying the whole home together. The basement remains unfinished, offering a blank canvas for future development and the opportunity to make this space your own. Additional features include a 12 x 8 deck to be added, and the home sits beside a pathway, perfect for walking and enjoying the outdoors. You will enjoy nearby schools, parks, and playgrounds, along with sports fields and a variety of community activities for all ages. Crossfield still has small town charm, with quick and easy highway access, keeping you just minutes from Airdrie for an easy commute. This is a wonderful opportunity to own a brand new home in a community that has it all.
| MLS® number | A2344094 |
|---|---|
| Property type | Detached Single Family |
| Style | 2 Storey |
| Lot size | 3,903 sq ft |
| Days on hômm | 14 days on hômm |
| Annual property tax | $4,177/year (2026) |
| Listing REALTOR® | Lisa Painter |
| Brokerage | CIR Realty |
Yes — at our last check this home was still on the market at $549,900 (14 days on hômm). A home can go under contract the same day an offer is accepted, so the “last checked” stamp near the top of this page is the honest measure of how current that is.
Ask for a tour on this page, or book a call with hômm, and we will put you with a REALTOR® who arranges the showing with the listing brokerage — usually the same day.
Book a call with hômmThe asking price for 1149 Iron Ridge Avenue, Crossfield is $549,900. What a home actually sells for is settled by what comparable homes nearby have recently sold for, its condition, and how it is priced against them — not by an online figure. A REALTOR® can walk you through the recent sales on this street before you write an offer. If it is your own home you are wondering about, hômm’s free home-worth tool gives you a starting number in about a minute.
What is my home worth?Active listings near this one at a comparable price and size.
NONE, Crossfield
4 bed · 3 bath · 1,540 sq ft
Listing provided by Dallas Barclay of REMAX ACA Realty
Other active listings currently on the market near this one.
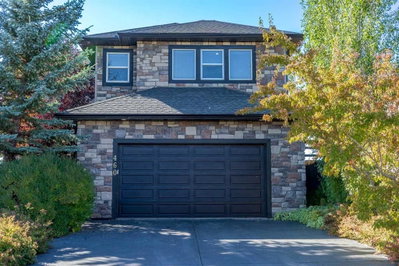
NONE, Crossfield
4 bed · 5 bath · 2,503 sq ft
Listing provided by Janet Eldridge of REMAX ACA Realty
Website provided by Kelly Grant
Data is supplied by Pillar 9™ MLS® System. Pillar 9™ is the owner of the copyright in its MLS® System. Data is deemed reliable but is not guaranteed accurate by Pillar 9™. The trademarks MLS®, Multiple Listing Service® and the associated logos are owned by The Canadian Real Estate Association (CREA) and identify the quality of services provided by real estate professionals who are members of CREA. Used under license.
Mortgage values are calculated by hômm and are provided for estimate purposes only.
The hômm Estimate is generated by an automated valuation model using publicly available data, including municipal property assessments. It is a general estimate only, not an appraisal.
Trademarks are owned or controlled by the Canadian Real Estate Association (CREA) and identify real estate professionals who are members of CREA (REALTOR®, REALTORS®) and/or the quality of services they provide (MLS®, Multiple Listing Service®).