
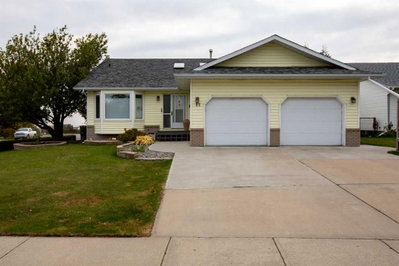
$599,0002 days on hômm
NONE, Crossfield
4 bed · 3 bath · 1,540 sq ft
Listing provided by Dallas Barclay of REMAX ACA Realty
For sale15 days on hômmLast checked with the board’s feed


33 more photos in the full gallery.
$493,800 asking price
Welcome to The Brian—a thoughtfully designed home that maximizes every square foot while delivering the bright, inviting atmosphere you’ll love coming home to. From the moment you arrive, the large front step creates a welcoming first impression, setting the tone for a home that balances style, comfort, and affordability without compromise. Step inside and you’ll immediately appreciate the smart, functional flow from front to back. A convenient main-floor office/flex space is perfectly positioned for modern living—ideal for working from home, a kids’ play zone, or a hobby/craft room. The main level opens into a bright, wide-open living space where large windows at both the front and back allow natural light to cascade throughout the day, creating a warm and calming environment you’ll love to unwind in. At the heart of the home is a sleek galley-style kitchen designed for both everyday life and hosting. You’ll love the large central island—perfect for entertaining, casual meals, or gathering with friends while dinner is on the go. Finished with two-tone cabinetry, soft-close cabinet doors, quartz countertops, and pot-and-pan drawers, the kitchen delivers standout style with the practical storage you actually need. Upgrades continue with a gas line to the kitchen range and a gas line for your BBQ, making it easy to elevate your cooking—inside and out. Completing the main level is luxury vinyl plank flooring throughout, offering a modern look with durability that fits busy lifestyles. At the back entry, a dedicated rear mudroom helps keep daily clutter organized and out of sight—making mornings smoother and busy family life more manageable. Upstairs, the home continues to impress with thoughtful design choices. The upper-floor laundry room is conveniently located so you can close the door and keep things tidy. The primary bedroom is a true retreat featuring a generous walk-in closet and an ensuite that’s made for real life—complete with a separate tub and private toilet area, giving everyone more space and privacy to get ready without feeling crowded. With the ensuite and walk-in closet connected, the routine from shower to getting dressed feels seamless and effortless. Outside, you’ll appreciate that a concrete parking pad is already in place for future garage development, adding flexibility and long-term value as your needs evolve. Bright, functional, and thoughtfully upgraded, The Brian is a home that proves affordability and great design can absolutely go hand in hand. Living in Vista Crossing means enjoying the best of both worlds: the convenience of city living just a short drive from Calgary, paired with the charm and slower pace of small-town life in Crossfield. This thoughtfully planned community fosters a strong sense of belonging & connection, where neighbours look out for one another & life revolves around family. Vista Crossing offers endless opportunities for recreation with walking trails, protected wetlands, 20 acres of green spaces & Community Garden.
| MLS® number | A2343443 |
|---|---|
| Property type | Detached Single Family |
| Style | 2 Storey |
| Lot size | 3,588 sq ft |
| Days on hômm | 15 days on hômm |
| Listing REALTOR® | Danny James |
| Brokerage | Real Broker |
Yes — at our last check this home was still on the market at $493,800 (15 days on hômm). A home can go under contract the same day an offer is accepted, so the “last checked” stamp near the top of this page is the honest measure of how current that is.
Ask for a tour on this page, or book a call with hômm, and we will put you with a REALTOR® who arranges the showing with the listing brokerage — usually the same day.
Book a call with hômmThe asking price for 354 Ellen Park, Crossfield is $493,800. What a home actually sells for is settled by what comparable homes nearby have recently sold for, its condition, and how it is priced against them — not by an online figure. A REALTOR® can walk you through the recent sales on this street before you write an offer. If it is your own home you are wondering about, hômm’s free home-worth tool gives you a starting number in about a minute.
What is my home worth?Other active listings currently on the market near this one.
NONE, Crossfield
4 bed · 3 bath · 1,540 sq ft
Listing provided by Dallas Barclay of REMAX ACA Realty
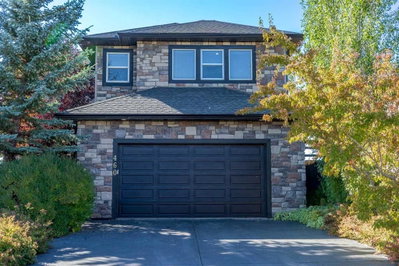
NONE, Crossfield
4 bed · 5 bath · 2,503 sq ft
Listing provided by Janet Eldridge of REMAX ACA Realty
Website provided by Kelly Grant
Data is supplied by Pillar 9™ MLS® System. Pillar 9™ is the owner of the copyright in its MLS® System. Data is deemed reliable but is not guaranteed accurate by Pillar 9™. The trademarks MLS®, Multiple Listing Service® and the associated logos are owned by The Canadian Real Estate Association (CREA) and identify the quality of services provided by real estate professionals who are members of CREA. Used under license.
Mortgage values are calculated by hômm and are provided for estimate purposes only.
The hômm Estimate is generated by an automated valuation model using publicly available data, including municipal property assessments. It is a general estimate only, not an appraisal.
Trademarks are owned or controlled by the Canadian Real Estate Association (CREA) and identify real estate professionals who are members of CREA (REALTOR®, REALTORS®) and/or the quality of services they provide (MLS®, Multiple Listing Service®).