
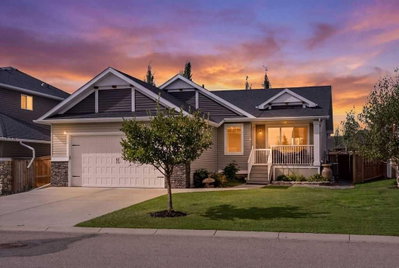
$639,90022 days on hômm
Riverwood, Diamond Valley
4 bed · 3 bath · 1,074 sq ft
Listing provided by Sarah Michel of Century 21 Foothills Real Estate
For sale22 days on hômmLast checked with the board’s feed


34 more photos in the full gallery.
$540,000 asking price
~OPEN HOUSE SAT SEPT 19, 1PM - 3PM~. What a charming home! From the endearing curb appeal with mature trees to the warm, welcoming entrance, you will immediately notice the many windows that fill this contemporary and comfortable space with natural light. The home has been thoughtfully updated with new carpet on the upper floor, freshly painted walls, and a recently added stove and dishwasher. The living room is cozy and inviting, with a door leading out to the incredible paved stone patio. From the side entrance, the convenient mudroom offers great storage and a dedicated space to keep everyday life organized. You’ll also appreciate the main-floor laundry, making those household chores a little easier and more accessible. If you appreciate a home with a little separation between the kitchen and living spaces, you’ll love this layout. The bright white cabinetry, sparkling quartz countertops, and oversized window shelf—perfect for displaying your favourite plants—make this a joyful space to prepare meals or enjoy that first cup of coffee in the morning. Upstairs, you’ll find three great-sized bedrooms, all with generous windows. The primary suite features a closet with exceptional built-in organization, along with its own private ensuite complete with a walk-in shower. The lower level offers a spacious rec room, a fourth bedroom with an attached bathroom, and one very fun crawlspace! It’s the kind of space where children and grandchildren can let their imaginations run wild, building forts and creating memories just as many have before them. The outdoor space truly must be seen to be appreciated. Shady gardens, paved stone pathways, a beautiful stone patio with raised garden boxes, and a generous lawn provide plenty of space to relax, garden, entertain, or let your furry friend enjoy the outdoors. The yard is fully fenced with two gates. And we may have saved the best for last… how about a **24' x 24' garage**? Wired and ready for your workbench, projects, and even a full-sized truck. New shingles have just been installed on the garage. The furnace is just three years old, and the ducts were cleaned in 2024. There’s truly nothing left to do but move in, decorate for fall, and enjoy the small-town friendliness that Black Diamond has to offer. With a full-service hospital just minutes away, a medical clinic with wonderful doctors, boutiques, restaurants, coffee shops, and so many other amenities close by, this is a community that you will be grateful to be a part of.
| MLS® number | A2342155 |
|---|---|
| Property type | Detached Single Family |
| Style | 3 Level Split |
| Lot size | 5,422 sq ft |
| Days on hômm | 22 days on hômm |
| Annual property tax | $4,751/year (2026) |
| Listing REALTOR® | Sarah Michel |
| Brokerage | Century 21 Foothills Real Estate |
Yes — at our last check this home was still on the market at $540,000 (22 days on hômm). A home can go under contract the same day an offer is accepted, so the “last checked” stamp near the top of this page is the honest measure of how current that is.
Ask for a tour on this page, or book a call with hômm, and we will put you with a REALTOR® who arranges the showing with the listing brokerage — usually the same day.
Book a call with hômmThe asking price for 132 Willow Ridge Manor, Diamond Valley is $540,000. What a home actually sells for is settled by what comparable homes nearby have recently sold for, its condition, and how it is priced against them — not by an online figure. A REALTOR® can walk you through the recent sales on this street before you write an offer. If it is your own home you are wondering about, hômm’s free home-worth tool gives you a starting number in about a minute.
What is my home worth?Active listings near this one at a comparable price and size.
Riverwood, Diamond Valley
4 bed · 3 bath · 1,074 sq ft
Listing provided by Sarah Michel of Century 21 Foothills Real Estate
Website provided by Kelly Grant
Data is supplied by Pillar 9™ MLS® System. Pillar 9™ is the owner of the copyright in its MLS® System. Data is deemed reliable but is not guaranteed accurate by Pillar 9™. The trademarks MLS®, Multiple Listing Service® and the associated logos are owned by The Canadian Real Estate Association (CREA) and identify the quality of services provided by real estate professionals who are members of CREA. Used under license.
Mortgage values are calculated by hômm and are provided for estimate purposes only.
The hômm Estimate is generated by an automated valuation model using publicly available data, including municipal property assessments. It is a general estimate only, not an appraisal.
Trademarks are owned or controlled by the Canadian Real Estate Association (CREA) and identify real estate professionals who are members of CREA (REALTOR®, REALTORS®) and/or the quality of services they provide (MLS®, Multiple Listing Service®).