
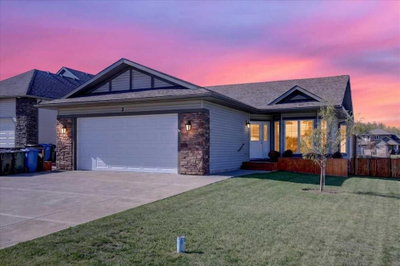
$540,0003 days on hômm
NONE, Didsbury
4 bed · 3 bath · 1,293 sq ft
Listing provided by Darrah Selanders of REMAX ACA Realty
For sale41 days on hômmLast checked with the board’s feed


38 more photos in the full gallery.
$549,000 asking price
Welcome to this well appointed home nestled in the quiet cul-de sac of Julia Place. This 4 bedroom modified bi-level is awaiting its new owners. The well sized entrance is ideal for all the hellos and goodbyes with a spacious closet to keep things in good order. As you head up the stairs you are sure to appreciate the grand feel of this floor plan with the cathedral ceiling, inviting fireplace and numerous windows to let the natural light stream in. Tastefully updated and decorated in warm tones with a layout that flows seamlessly from the living room to the dining area perfect for the entire family and makes entertaining a breeze. The kitchen with updated backsplash is well laid out and provides an area for casual dining, an island and an impressive pantry that will not leave you short on space!! A couple steps up and down the hall you find the laundry pair, a 4 pce bathroom and a large bedroom with walk-in closet, and the convenience of a cheater door to the 4 pce bathroom that adjoins it. Adjacent to this bedroom and a some steps up is the Primary Bedroom with a 4pce ensuite and a very generous walk-in closet. The lower level greets you with a spacious family room hosting another cozy gas fireplace, 2 more generous sized bedrooms, a 3 pce bathroom, storage room, utility room and access to the double detached garage. Outside does not disappoint with the large west facing deck off of the kitchen/dining area that is partially covered and has the gas line for the BBQ. The back yard is fenced, private and the ideal space for the kids and/or fur babies. There has been a number of updates over the years with the most recent being a new hot water tank and to add to the comfort of this home A/C was installed in 2024. Great home in a sought after neighbourhood with parks, playgrounds, schools and many other amenities nearby in the amazing community of Didsbury. You will be proud to call 18 Julia Place home.
| MLS® number | A2337673 |
|---|---|
| Property type | Detached Single Family |
| Style | Bi-Level |
| Lot size | 8,877 sq ft |
| Days on hômm | 41 days on hômm |
| Annual property tax | $4,092/year (2026) |
| Listing REALTOR® | Rena Quintin |
| Brokerage | REMAX ACA Realty |
Yes — at our last check this home was still on the market at $549,000 (41 days on hômm). A home can go under contract the same day an offer is accepted, so the “last checked” stamp near the top of this page is the honest measure of how current that is.
Ask for a tour on this page, or book a call with hômm, and we will put you with a REALTOR® who arranges the showing with the listing brokerage — usually the same day.
Book a call with hômmThe asking price for 18 Julia Place, Didsbury is $549,000. What a home actually sells for is settled by what comparable homes nearby have recently sold for, its condition, and how it is priced against them — not by an online figure. A REALTOR® can walk you through the recent sales on this street before you write an offer. If it is your own home you are wondering about, hômm’s free home-worth tool gives you a starting number in about a minute.
What is my home worth?Active listings near this one at a comparable price and size.
NONE, Didsbury
4 bed · 3 bath · 1,293 sq ft
Listing provided by Darrah Selanders of REMAX ACA Realty
Other active listings currently on the market near this one.
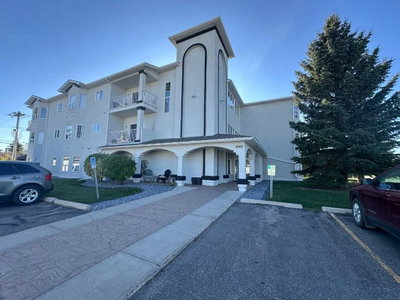
NONE, Didsbury
2 bed · 2 bath · 970 sq ft
Listing provided by Rod Neufeld of Front Porch Realty
Website provided by Kelly Grant
Data is supplied by Pillar 9™ MLS® System. Pillar 9™ is the owner of the copyright in its MLS® System. Data is deemed reliable but is not guaranteed accurate by Pillar 9™. The trademarks MLS®, Multiple Listing Service® and the associated logos are owned by The Canadian Real Estate Association (CREA) and identify the quality of services provided by real estate professionals who are members of CREA. Used under license.
Mortgage values are calculated by hômm and are provided for estimate purposes only.
The hômm Estimate is generated by an automated valuation model using publicly available data, including municipal property assessments. It is a general estimate only, not an appraisal.
Trademarks are owned or controlled by the Canadian Real Estate Association (CREA) and identify real estate professionals who are members of CREA (REALTOR®, REALTORS®) and/or the quality of services they provide (MLS®, Multiple Listing Service®).