
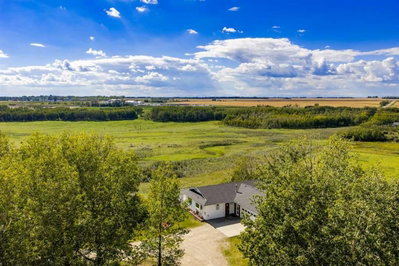
$1,390,000New on hômm
NONE, Rural Mountain View County
6 bed · 4 bath · 1,538 sq ft
Listing provided by Jonathan Popowich of eXp Realty
For sale16 days on hômmLast checked with the board’s feed


26 more photos in the full gallery.
$449,900 asking price
How about just packing up your belongings and moving in to this, ready to live in, family friendly home in the great town of Didsbury. This 4 bedroom, 2 and a half bathroom home would be a fantastic property to raise your family. It is centrally located to all three schools and the shopping corridor is just a few blocks away as well. The kitchen boasts white cabinetry, small eating area, bay window at the sink, then take a step down to the larger dining area which has garden door access to the large covered south facing deck (medium well on the T-bone steak please). You'll definitely enjoy many family activities on this deck, protected from the weather. The formal living room is around the corner and will become a favorite area for peace and quiet to enjoy visits with family and friends. Heading downstairs you find the good sized family room where movie and popcorn nights will be enjoyed by all. Off of the family room is the office/den (with a windowed wall that makes it feel nice and open) where the important details of home and work can be cared for. The fourth bedroom, bathroom, laundry room and large storage room complete the basement. Outside you'll find a very well maintained yard as well as the 26' x 28' pellet stove heated garage where vehicles will be safe and the home projects can be accomplished. Take a good look at this property as it may work perfectly for your family.
| MLS® number | A2343627 |
|---|---|
| Property type | Detached Single Family |
| Style | Bungalow |
| Lot size | 8,406 sq ft |
| Days on hômm | 16 days on hômm |
| Annual property tax | $3,362/year (2026) |
| Listing REALTOR® | Rod Neufeld |
| Brokerage | Front Porch Realty |
Yes — at our last check this home was still on the market at $449,900 (16 days on hômm). A home can go under contract the same day an offer is accepted, so the “last checked” stamp near the top of this page is the honest measure of how current that is.
Ask for a tour on this page, or book a call with hômm, and we will put you with a REALTOR® who arranges the showing with the listing brokerage — usually the same day.
Book a call with hômmThe asking price for 301 Westhill Close, Didsbury is $449,900. What a home actually sells for is settled by what comparable homes nearby have recently sold for, its condition, and how it is priced against them — not by an online figure. A REALTOR® can walk you through the recent sales on this street before you write an offer. If it is your own home you are wondering about, hômm’s free home-worth tool gives you a starting number in about a minute.
What is my home worth?Other active listings currently on the market near this one.
NONE, Rural Mountain View County
6 bed · 4 bath · 1,538 sq ft
Listing provided by Jonathan Popowich of eXp Realty
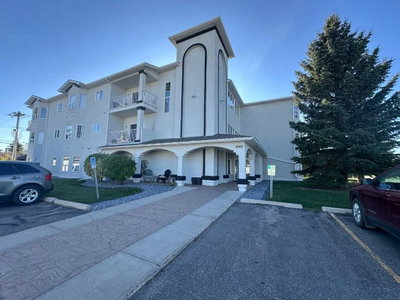
NONE, Didsbury
2 bed · 2 bath · 970 sq ft
Listing provided by Rod Neufeld of Front Porch Realty
Website provided by Kelly Grant
Data is supplied by Pillar 9™ MLS® System. Pillar 9™ is the owner of the copyright in its MLS® System. Data is deemed reliable but is not guaranteed accurate by Pillar 9™. The trademarks MLS®, Multiple Listing Service® and the associated logos are owned by The Canadian Real Estate Association (CREA) and identify the quality of services provided by real estate professionals who are members of CREA. Used under license.
Mortgage values are calculated by hômm and are provided for estimate purposes only.
The hômm Estimate is generated by an automated valuation model using publicly available data, including municipal property assessments. It is a general estimate only, not an appraisal.
Trademarks are owned or controlled by the Canadian Real Estate Association (CREA) and identify real estate professionals who are members of CREA (REALTOR®, REALTORS®) and/or the quality of services they provide (MLS®, Multiple Listing Service®).