
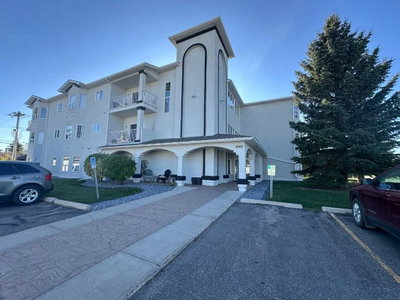
$229,9002 days on hômm
NONE, Didsbury
2 bed · 2 bath · 970 sq ft
Listing provided by Rod Neufeld of Front Porch Realty
For sale137 days on hômmLast checked with the board’s feed


21 more photos in the full gallery.
$379,900 asking price
Welcome home to this charming raised bungalow tucked into a quiet cul-de-sac in the welcoming Community of Didsbury—a perfect setting for family life. From the moment you arrive, you’ll appreciate the paved driveway with room for 3–4 vehicles or RV parking, making everyday living & weekend adventures effortless. Even room to build a garage! Inside, the main floor offers a bright & inviting living room filled with natural light, & brand new vinyl plank flooring, seamlessly connected to the large kitchen & dining area—ideal for family meals & gatherings. The kitchen features stainless steel appliances, ample granite counter space, & rich dark cherry colored cabinetry that truly makes the granite pop. With three bedrooms & 2½ bathrooms on the main level, there’s plenty of room for everyone to spread out comfortably. The fully developed basement adds even more family-friendly space, including 2 additional bedrooms, a full four-piece bathroom, a large family room (currently set up as the 5th bedroom), & a dedicated play area—perfect for movie nights, homework zones, or hosting guests. Step outside to the fully fenced backyard, thoughtfully designed for both two-legged & four-legged family members to run around & play safely. Enjoy summer evenings on the deck, backyard games, or cozy nights around the firepit. The yard offers privacy, space, & peace of mind. Located close to schools, parks, playgrounds, & shopping. Situated on the south end of town, this home offers easy access for a relaxing country drive while staying connected to everyday conveniences. This is truly a great family home where memories are waiting to be made. “Home Is Where Your Story Begins!”
| MLS® number | A2309397 |
|---|---|
| Property type | Detached Single Family |
| Style | Bungalow |
| Lot size | 6,841 sq ft |
| Days on hômm | 137 days on hômm |
| Annual property tax | $2,679/year (2025) |
| Listing REALTOR® | Melanie Asplund |
| Brokerage | CIR Realty |
Yes — at our last check this home was still on the market at $379,900 (137 days on hômm). A home can go under contract the same day an offer is accepted, so the “last checked” stamp near the top of this page is the honest measure of how current that is.
Ask for a tour on this page, or book a call with hômm, and we will put you with a REALTOR® who arranges the showing with the listing brokerage — usually the same day.
Book a call with hômmThe asking price for 409 400 Southridge Place, Didsbury is $379,900. What a home actually sells for is settled by what comparable homes nearby have recently sold for, its condition, and how it is priced against them — not by an online figure. A REALTOR® can walk you through the recent sales on this street before you write an offer. If it is your own home you are wondering about, hômm’s free home-worth tool gives you a starting number in about a minute.
What is my home worth?Other active listings currently on the market near this one.
NONE, Didsbury
2 bed · 2 bath · 970 sq ft
Listing provided by Rod Neufeld of Front Porch Realty
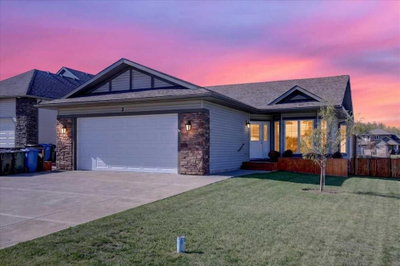
NONE, Didsbury
4 bed · 3 bath · 1,293 sq ft
Listing provided by Darrah Selanders of REMAX ACA Realty
Website provided by Kelly Grant
Data is supplied by Pillar 9™ MLS® System. Pillar 9™ is the owner of the copyright in its MLS® System. Data is deemed reliable but is not guaranteed accurate by Pillar 9™. The trademarks MLS®, Multiple Listing Service® and the associated logos are owned by The Canadian Real Estate Association (CREA) and identify the quality of services provided by real estate professionals who are members of CREA. Used under license.
Mortgage values are calculated by hômm and are provided for estimate purposes only.
The hômm Estimate is generated by an automated valuation model using publicly available data, including municipal property assessments. It is a general estimate only, not an appraisal.
Trademarks are owned or controlled by the Canadian Real Estate Association (CREA) and identify real estate professionals who are members of CREA (REALTOR®, REALTORS®) and/or the quality of services they provide (MLS®, Multiple Listing Service®).