
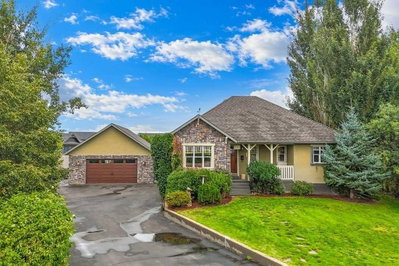
$748,50015 days on hômm
NONE, Dunmore
4 bed · 4 bath · 1,547 sq ft
Listing provided by COLLEEN KELLY of ROYAL LEPAGE COMMUNITY REALTY
For sale2 days on hômmLast checked with the board’s feed


38 more photos in the full gallery.
$659,000 asking price
BIG LOT. BIG HOUSE. BIG GARAGE SPACE! If space, storage, and versatility are high on your wish list, this Dunmore property delivers! Tucked into the back of a quiet cul-de-sac, this 1,615 sq. ft. raised bungalow sits on an impressive pie-shaped lot backing onto a park and ball diamond—giving you plenty of room both inside and out. The spacious main floor offers a large living room, formal dining area, and generous kitchen with white cabinetry and a full appliance package. The primary bedroom is a great retreat with a walk-in closet, additional closet, 4-piece ensuite, and patio doors opening directly onto the rear deck. With 4 bedrooms and 3 bathrooms in total, there’s room here for the whole family. And then there’s the GARAGE SPACE! The massive 27' x 28' heated attached garage is so much more than a place to park. Complete with 220 service, sink, workbench, mudroom, and mezzanine storage, it’s an incredible setup for vehicles, hobbies, projects, tools, and toys. And because one garage just isn’t enough, there’s also a 16' x 28' detached garage in the backyard! The upper loft adds even more functionality with a fantastic laundry room and additional storage, while the fully finished basement offers a wet bar, two bedrooms, a full bathroom, and plenty of additional living space for family, guests, teenagers, or entertaining. Outside, this property really shines! The large tiered rear deck overlooks the park and ball diamond, creating an incredible space for entertaining, relaxing, and enjoying those summer evenings. The beautifully landscaped yard is made to be enjoyed, with a hot tub, play structure, volleyball net, underground sprinklers, and BBQ gas line. There’s loads of room for kids to play, friends to gather, backyard games, gardening, or simply enjoying the space. Additional features include air conditioning, furnace, and hot water tank all replaced in 2022, central vacuum, and storage beneath the front patio. As an added bonus, the home also comes with approximately 1,500 sq. ft. of vinyl plank flooring, giving the new owners the option to update the existing flooring if and when they choose. If you’ve been searching for a property with room to live, room to work, room to store, and room to play, this one checks a LOT of boxes. With an incredible yard, two garages, loads of storage, and a spacious family-friendly home, this unique Dunmore property is one you’ll want to see!
| MLS® number | A2344398 |
|---|---|
| Property type | Detached Single Family |
| Style | Bungalow |
| Lot size | 20,473 sq ft |
| Days on hômm | 2 days on hômm |
| Annual property tax | $3,425/year (2026) |
| Listing REALTOR® | DEVON FELESKY |
| Brokerage | RE/MAX MEDALTA REAL ESTATE |
Yes — at our last check this home was still on the market at $659,000 (2 days on hômm). A home can go under contract the same day an offer is accepted, so the “last checked” stamp near the top of this page is the honest measure of how current that is.
Ask for a tour on this page, or book a call with hômm, and we will put you with a REALTOR® who arranges the showing with the listing brokerage — usually the same day.
Book a call with hômmThe asking price for 526 12 Street, Dunmore is $659,000. What a home actually sells for is settled by what comparable homes nearby have recently sold for, its condition, and how it is priced against them — not by an online figure. A REALTOR® can walk you through the recent sales on this street before you write an offer. If it is your own home you are wondering about, hômm’s free home-worth tool gives you a starting number in about a minute.
What is my home worth?Active listings near this one at a comparable price and size.
NONE, Dunmore
4 bed · 4 bath · 1,547 sq ft
Listing provided by COLLEEN KELLY of ROYAL LEPAGE COMMUNITY REALTY
Website provided by Kelly Grant
Data is supplied by Pillar 9™ MLS® System. Pillar 9™ is the owner of the copyright in its MLS® System. Data is deemed reliable but is not guaranteed accurate by Pillar 9™. The trademarks MLS®, Multiple Listing Service® and the associated logos are owned by The Canadian Real Estate Association (CREA) and identify the quality of services provided by real estate professionals who are members of CREA. Used under license.
Mortgage values are calculated by hômm and are provided for estimate purposes only.
The hômm Estimate is generated by an automated valuation model using publicly available data, including municipal property assessments. It is a general estimate only, not an appraisal.
Trademarks are owned or controlled by the Canadian Real Estate Association (CREA) and identify real estate professionals who are members of CREA (REALTOR®, REALTORS®) and/or the quality of services they provide (MLS®, Multiple Listing Service®).