
$539,000New on hômm
Jensen, Airdrie
5 bed · 3 bath · 1,260 sq ft
Listing provided by Shilo Storey of RE/MAX First
For saleNew on hômmLast checked with the board’s feed


17 more photos in the full gallery.
$425,000 asking price
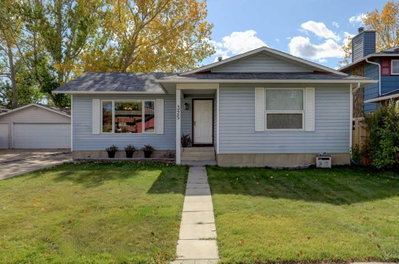
Offering over 2,151 sq. ft. of space across two levels, this spacious bungalow in the family-friendly community of Big Hill Springs presents an excellent opportunity to create a home that truly reflects your style. With a functional layout, generous room sizes and plenty of natural light, this property has great bones and an abundance of potential for those looking to make thoughtful updates and add their own finishing touches. The main floor welcomes you with a covered front porch and bright entry leading into the inviting living room, where an abundance of windows fills the space with natural light. The sunken living room adds character and creates a comfortable gathering space, while the original hardwood flooring brings warmth and timeless appeal. The expansive kitchen offers plenty of room to design your ideal culinary space, with ample counter area and two dishwashers already in place. Flowing seamlessly into the dining area, this space overlooks and provides direct access to the sunny south-facing backyard, making everyday living and entertaining effortless. Three spacious bedrooms and a four-piece bathroom complete the main level, providing plenty of room for a growing family. Outside, the fully fenced south-facing backyard features a patio area and low-maintenance landscaping, offering a wonderful space to enjoy the sunshine. The oversized double detached garage is front-accessible, while the driveway provides additional parking with plenty of room for an RV or boat. The partially finished basement offers even more possibilities and is ready for your ideas. Much of the groundwork has already been started, including framing, roughed-in plumbing and electrical, a generously sized family room, laundry area and a completed four-piece bathroom. There is also potential to create a fourth bedroom, allowing you to expand the home's living space as your needs evolve. This is an opportunity to take a solid, spacious home and make it your own. Whether you're looking for a family home with room to grow, a property to personalize over time or an investment with renovation potential, this Big Hill Springs gem offers the space, layout and foundation to bring your vision to life. Book Your Showing today!
| MLS® number | A2348253 |
|---|---|
| Property type | Detached Single Family |
| Style | Bungalow |
| Lot size | 4,999 sq ft |
| Days on hômm | New on hômm |
| Annual property tax | $3,180/year (2026) |
| Listing REALTOR® | Derek Timmons |
| Brokerage | CIR Realty |
Yes — at our last check this home was still on the market at $425,000 (New on hômm). A home can go under contract the same day an offer is accepted, so the “last checked” stamp near the top of this page is the honest measure of how current that is.
Ask for a tour on this page, or book a call with hômm, and we will put you with a REALTOR® who arranges the showing with the listing brokerage — usually the same day.
Book a call with hômmThe asking price for 57 Big Springs Drive SE, Airdrie is $425,000. What a home actually sells for is settled by what comparable homes nearby have recently sold for, its condition, and how it is priced against them — not by an online figure. A REALTOR® can walk you through the recent sales on this street before you write an offer. If it is your own home you are wondering about, hômm’s free home-worth tool gives you a starting number in about a minute.
What is my home worth?Other active listings currently on the market near this one.
Jensen, Airdrie
5 bed · 3 bath · 1,260 sq ft
Listing provided by Shilo Storey of RE/MAX First
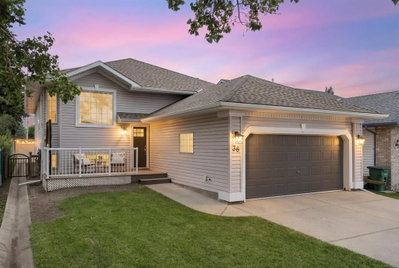
Jensen, Airdrie
5 bed · 3 bath · 1,470 sq ft
Listing provided by Al Dharamsi of RE/MAX Complete Realty
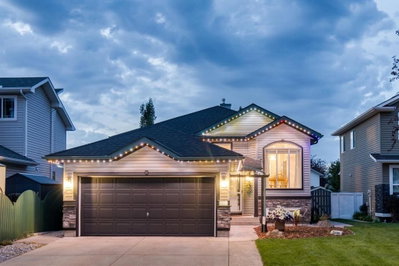
Stonegate, Airdrie
5 bed · 3 bath · 1,259 sq ft
Listing provided by Vanessa Hare of RE/MAX House of Real Estate
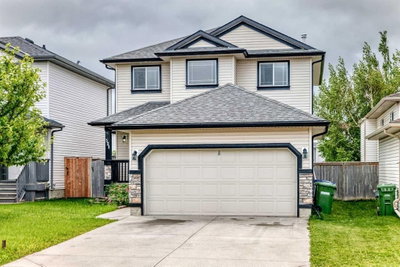
Stonegate, Airdrie
3 bed · 4 bath · 1,623 sq ft
Listing provided by Steve Sklenka of RE/MAX House of Real Estate
Website provided by Kelly Grant
Data is supplied by Pillar 9™ MLS® System. Pillar 9™ is the owner of the copyright in its MLS® System. Data is deemed reliable but is not guaranteed accurate by Pillar 9™. The trademarks MLS®, Multiple Listing Service® and the associated logos are owned by The Canadian Real Estate Association (CREA) and identify the quality of services provided by real estate professionals who are members of CREA. Used under license.
Mortgage values are calculated by hômm and are provided for estimate purposes only.
The hômm Estimate is generated by an automated valuation model using publicly available data, including municipal property assessments. It is a general estimate only, not an appraisal.
Trademarks are owned or controlled by the Canadian Real Estate Association (CREA) and identify real estate professionals who are members of CREA (REALTOR®, REALTORS®) and/or the quality of services they provide (MLS®, Multiple Listing Service®).