

$265,000New on hômm
Canals, Airdrie
1 bed · 1 bath · 823 sq ft
Listing provided by Natalie Berthiaume of CIR Realty
For sale11 days on hômmLast checked with the board’s feed


24 more photos in the full gallery.
$390,000 asking price
Consider that this attractive 1,273 sq. ft. two-storey townhouse in the lovely community of Luxstone SW in Airdrie could be your next home. There is room here for a growing family with 3 bedrooms, 2.5 baths and an undeveloped basement awaiting your ideas. A concrete drive plus a single attached garage ensures parking room and saves your vehicle from the elements. A welcoming front porch leads into the ceramic tiled foyer and beyond. The high-ceilinged open kitchen, living room and dining area is flooded with cheery natural light. Warm hardwood flooring connects the living and dining area, and a gas fireplace adds to the relaxation factor. Slate gray cabinetry in the kitchen is complimented by sleek stainless appliances, laminate countertops, matching tiled backsplash and a multi-purpose breakfast bar/island with double sink. A 2-pc. bath completes this level. Access to the rear screened patio is provided adjacent to the dining area. A well-planned second level has a private, very roomy and nicely windowed primary bedroom. A walk-in closet and 4-pc. ensuite with soaker tub make this your quiet little getaway. The two additional bedrooms down the hall are equally well lit by natural light, both with substantial closet space and share a second 4-pc. bath. Laundry facilities are located in the basement. The south-facing backyard is fenced for privacy, and the patio allows for comfortable summer entertaining. The yard is neatly landscaped with trees and underground sprinklers and faces a no neighbour zone! Professional management takes care of common area maintenance such as grounds care and snow removal. Another advantage of this home is easy access to everything. Close to QE2, Yankee Valley Boulevard and all the major shopping and restaurants where the two routes meet. Walking distance to Nose Creek Regional Park/Playground/Off-Leash area/Pickleball Courts and Museum. Proximity to schools, churches, CrossIron Mills and Calgary International Airport. This home has been well cared for and is awaiting its next owner. Could that be you? Buyers also have the option to purchase any of the furniture in the home, if desired.
| MLS® number | A2344729 |
|---|---|
| Property type | Townhouse |
| Style | 2 Storey |
| Lot size | 1,442 sq ft |
| Days on hômm | 11 days on hômm |
| Annual property tax | $2,905/year (2026) |
| Condo fee | $351/month |
| Listing REALTOR® | Sergey Korostensky |
| Brokerage | Comox Realty |
Yes — at our last check this home was still on the market at $390,000 (11 days on hômm). A home can go under contract the same day an offer is accepted, so the “last checked” stamp near the top of this page is the honest measure of how current that is.
Ask for a tour on this page, or book a call with hômm, and we will put you with a REALTOR® who arranges the showing with the listing brokerage — usually the same day.
Book a call with hômmThe asking price for 604-620 Luxstone Landing SW, Airdrie is $390,000. What a home actually sells for is settled by what comparable homes nearby have recently sold for, its condition, and how it is priced against them — not by an online figure. A REALTOR® can walk you through the recent sales on this street before you write an offer. If it is your own home you are wondering about, hômm’s free home-worth tool gives you a starting number in about a minute.
What is my home worth?Other active listings currently on the market near this one.
Canals, Airdrie
1 bed · 1 bath · 823 sq ft
Listing provided by Natalie Berthiaume of CIR Realty
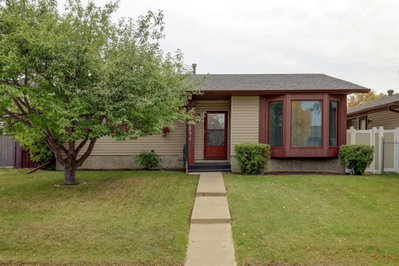
Summerhill, Airdrie
3 bed · 4 bath · 1,134 sq ft
Listing provided by Laura Stickler Himmelspeck of Yates Real Estate Ltd
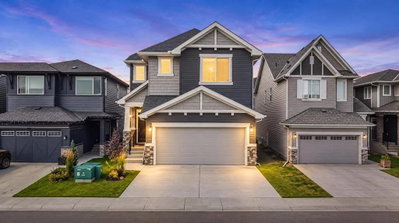
Bayview, Airdrie
3 bed · 4 bath · 1,979 sq ft
Listing provided by Amrit Bedi of Coldwell Banker YAD Realty
Website provided by Kelly Grant
Data is supplied by Pillar 9™ MLS® System. Pillar 9™ is the owner of the copyright in its MLS® System. Data is deemed reliable but is not guaranteed accurate by Pillar 9™. The trademarks MLS®, Multiple Listing Service® and the associated logos are owned by The Canadian Real Estate Association (CREA) and identify the quality of services provided by real estate professionals who are members of CREA. Used under license.
Mortgage values are calculated by hômm and are provided for estimate purposes only.
The hômm Estimate is generated by an automated valuation model using publicly available data, including municipal property assessments. It is a general estimate only, not an appraisal.
Trademarks are owned or controlled by the Canadian Real Estate Association (CREA) and identify real estate professionals who are members of CREA (REALTOR®, REALTORS®) and/or the quality of services they provide (MLS®, Multiple Listing Service®).