
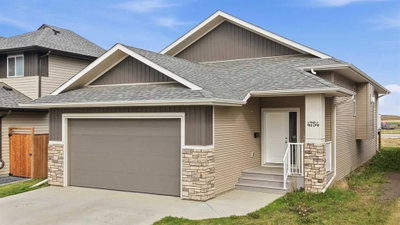
$435,000New on hômm
Aspen Lake, Blackfalds
3 bed · 2 bath · 1,252 sq ft
Listing provided by Melissa Morin of Century 21 Maximum
For sale108 days on hômmLast checked with the board’s feed


24 more photos in the full gallery.
$384,500 asking price
Well Maintained home close to schools and Abbey Center! If you are wondering what your next home looks like, here it is!! This beautiful home was completely renovated upstairs and down in 2008. From Custom Made Blinds and window coverings to the beautiful glass door knobs you will see beautiful upgrades throughout. The kitchen features gorgeous Alderwood Cabinets, Ceramic Tile Flooring, Lighted upper cabinets, desk area, dining room and a garden door out to the back yard. The Dishwasher and the Microwave are brand new. The main floor and entryway have Hardwood Flooring throughout with the exception of the spare bedroom, bath and kitchen. The upstairs windows were replaced around this time also, and the basement windows are brand new this spring. There are 2 bedrooms upstairs and the renovated bathroom features a deep bubble tub with handheld shower(the plumbing is there in the wall if converting to regular shower is wanted). The downstairs features a large family room area, 2 more bedrooms, and lots of storage in the laundry room. Great spaces for any family. Outside is a gardeners paradise. Loads of perennial shrubs and flowers and 2 nice raised garden beds. The large deck offers a perfect place for entertaining and catching the afternoon sun. The deck and the back stairwell were just stained. The Shingles were replaced in 2022. There is also a 24x17 garage for you! This is a move in ready home - and it looks just like the one you've been dreaming about.
| MLS® number | A2319583 |
|---|---|
| Property type | Detached Single Family |
| Style | Bi-Level |
| Lot size | 5,060 sq ft |
| Days on hômm | 108 days on hômm |
| Annual property tax | $2,528/year (2025) |
| Listing REALTOR® | Tara Dowding |
| Brokerage | Maxwell Real Estate Solutions Ltd. |
Yes — at our last check this home was still on the market at $384,500 (108 days on hômm). A home can go under contract the same day an offer is accepted, so the “last checked” stamp near the top of this page is the honest measure of how current that is.
Ask for a tour on this page, or book a call with hômm, and we will put you with a REALTOR® who arranges the showing with the listing brokerage — usually the same day.
Book a call with hômmThe asking price for 4612 Womacks Road, Blackfalds is $384,500. What a home actually sells for is settled by what comparable homes nearby have recently sold for, its condition, and how it is priced against them — not by an online figure. A REALTOR® can walk you through the recent sales on this street before you write an offer. If it is your own home you are wondering about, hômm’s free home-worth tool gives you a starting number in about a minute.
What is my home worth?Active listings near this one at a comparable price and size.
Aspen Lake, Blackfalds
3 bed · 2 bath · 1,252 sq ft
Listing provided by Melissa Morin of Century 21 Maximum
Other active listings currently on the market near this one.
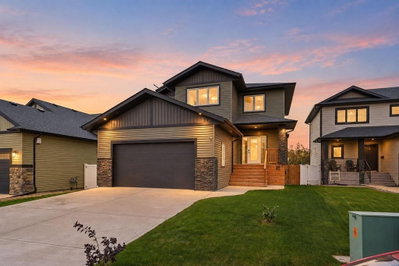
Aurora, Blackfalds
4 bed · 5 bath · 1,789 sq ft
Listing provided by Melanie Barclay of Coldwell Banker OnTrack Realty
Website provided by Kelly Grant
Data is supplied by Pillar 9™ MLS® System. Pillar 9™ is the owner of the copyright in its MLS® System. Data is deemed reliable but is not guaranteed accurate by Pillar 9™. The trademarks MLS®, Multiple Listing Service® and the associated logos are owned by The Canadian Real Estate Association (CREA) and identify the quality of services provided by real estate professionals who are members of CREA. Used under license.
Mortgage values are calculated by hômm and are provided for estimate purposes only.
The hômm Estimate is generated by an automated valuation model using publicly available data, including municipal property assessments. It is a general estimate only, not an appraisal.
Trademarks are owned or controlled by the Canadian Real Estate Association (CREA) and identify real estate professionals who are members of CREA (REALTOR®, REALTORS®) and/or the quality of services they provide (MLS®, Multiple Listing Service®).