
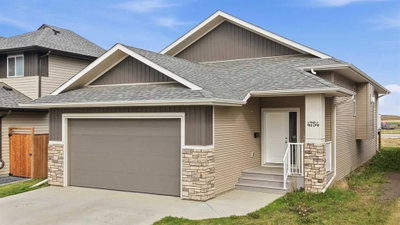
$435,000New on hômm
Aspen Lake, Blackfalds
3 bed · 2 bath · 1,252 sq ft
Listing provided by Melissa Morin of Century 21 Maximum
For sale71 days on hômmLast checked with the board’s feed


32 more photos in the full gallery.
$554,900 asking price
Situated on a low-maintenance corner lot directly across from a park, this beautifully updated family home offers style, space, and an unbeatable location. The inviting main floor features a sunken living room with a cozy gas fireplace, while the bright kitchen is complete with maple cabinetry, a corner pantry, central island, and a garden door leading to the rear deck—perfect for entertaining or enjoying summer evenings. The fully fenced and landscaped backyard provides an incredible outdoor space for children, pets, and family gatherings. The main floor also offers three generous bedrooms, including a spacious primary suite with a private 3-piece ensuite, plus an additional 4-piece bathroom. The fully finished basement expands your living space with a fantastic family room featuring a custom bar, two additional bedrooms, a dedicated laundry room, and an abundance of storage—ideal for growing families or entertaining guests. Nearly every room has been thoughtfully updated with stylish, modern finishes, creating a fresh, move-in-ready home you'll love. Additional features include a 24' x 22' attached garage, central vacuum, in-floor heat rough-in, tiled front entry, and ample parking. Major updates include a new roof and hot water tank, providing added peace of mind. Located just minutes from schools, shopping, parks, and everyday amenities, this home combines functional living with tasteful updates in a highly desirable, family-friendly neighborhood.
| MLS® number | A2329960 |
|---|---|
| Property type | Detached Single Family |
| Style | Bi-Level |
| Lot size | 6,801 sq ft |
| Days on hômm | 71 days on hômm |
| Annual property tax | $4,027/year (2025) |
| Listing REALTOR® | Danielle Davies |
| Brokerage | RE/MAX real estate central alberta |
Yes — at our last check this home was still on the market at $554,900 (71 days on hômm). A home can go under contract the same day an offer is accepted, so the “last checked” stamp near the top of this page is the honest measure of how current that is.
Ask for a tour on this page, or book a call with hômm, and we will put you with a REALTOR® who arranges the showing with the listing brokerage — usually the same day.
Book a call with hômmThe asking price for 5618 Panorama Drive, Blackfalds is $554,900. What a home actually sells for is settled by what comparable homes nearby have recently sold for, its condition, and how it is priced against them — not by an online figure. A REALTOR® can walk you through the recent sales on this street before you write an offer. If it is your own home you are wondering about, hômm’s free home-worth tool gives you a starting number in about a minute.
What is my home worth?Other active listings currently on the market near this one.
Aspen Lake, Blackfalds
3 bed · 2 bath · 1,252 sq ft
Listing provided by Melissa Morin of Century 21 Maximum
Website provided by Kelly Grant
Data is supplied by Pillar 9™ MLS® System. Pillar 9™ is the owner of the copyright in its MLS® System. Data is deemed reliable but is not guaranteed accurate by Pillar 9™. The trademarks MLS®, Multiple Listing Service® and the associated logos are owned by The Canadian Real Estate Association (CREA) and identify the quality of services provided by real estate professionals who are members of CREA. Used under license.
Mortgage values are calculated by hômm and are provided for estimate purposes only.
The hômm Estimate is generated by an automated valuation model using publicly available data, including municipal property assessments. It is a general estimate only, not an appraisal.
Trademarks are owned or controlled by the Canadian Real Estate Association (CREA) and identify real estate professionals who are members of CREA (REALTOR®, REALTORS®) and/or the quality of services they provide (MLS®, Multiple Listing Service®).