
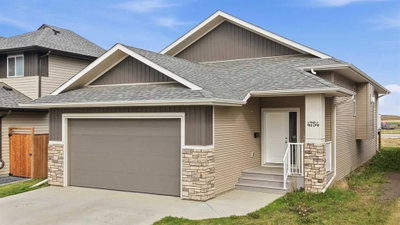
$435,000New on hômm
Aspen Lake, Blackfalds
3 bed · 2 bath · 1,252 sq ft
Listing provided by Melissa Morin of Century 21 Maximum
For sale18 days on hômmLast checked with the board’s feed


25 more photos in the full gallery.
$799,900 asking price
Welcome to an exceptional executive two-storey where striking modern design, impressive craftsmanship, and thoughtful details come together beautifully. Offering over 2,700 sq. ft. of sophisticated living space, this home has been designed to stand apart. From the moment you step inside, the European-inspired styling, clean architectural lines, engineered hardwood floors, and abundance of natural light create an immediate sense of quality and elegance. The main floor is designed for both effortless everyday living and entertaining. A versatile bedroom offers the perfect space for guests, a private home office, or den. Beyond, the stunning open-concept kitchen, dining, and living areas flow seamlessly together while taking full advantage of the backyard views. The living room is warm and inviting, anchored by a beautiful feature wall with a gas fireplace and wood mantel—the perfect place to gather with family and friends. The kitchen is truly the showpiece of the home. Beautiful granite countertops, custom cabinetry, Delta fixtures, upscale appliances, and generous workspace combine style with exceptional functionality. An adjoining butler's pantry provides additional cabinetry, counter space, and storage, making entertaining and everyday organization effortless. A stylish two-piece powder room and spacious mudroom with direct garage access complete the main level. Upstairs, the thoughtful design continues with four generous bedrooms, including the impressive owner's suite, plus a beautifully finished full bathroom. Engineered hardwood continues throughout the upper level, carrying the home's clean, contemporary aesthetic from one floor to the next. The owner's suite is a private retreat—spacious, bright, and beautifully appointed. A large walk-through closet leads to a luxurious five-piece ensuite featuring dual vanities with quartz countertops, a freestanding soaker tub, and a spectacular custom-tiled curbless shower. It's a space designed to feel like your own private spa at the end of the day. The attention to detail continues outdoors. The fully fenced and professionally landscaped yard is ready to enjoy, while the covered deck creates an inviting outdoor living space perfect for morning coffee, summer evenings, or entertaining family and friends. And the features go well beyond what you can see. This home is loaded with premium upgrades, including full spray-foam insulation, triple-pane windows, custom blinds, irrigation system, engineered hardwood flooring, custom tile work, HRV system, heated garage, central air conditioning, central vacuum, durable Hardie plank siding, and 35-year architectural shingles. With more than 2,700 sq. ft. of beautifully designed living space, five bedrooms, exceptional finishes, and quality craftsmanship throughout, this is far more than just another new home. It's a property where style, comfort, functionality, and attention to detail have all been brought together exceptionally well.
| MLS® number | A2343257 |
|---|---|
| Property type | Detached Single Family |
| Style | 2 Storey |
| Lot size | 5,495 sq ft |
| Days on hômm | 18 days on hômm |
| Annual property tax | $1,080/year (2025) |
| Listing REALTOR® | Lisa Suarez |
| Brokerage | Royal LePage Lifestyles Realty |
Yes — at our last check this home was still on the market at $799,900 (18 days on hômm). A home can go under contract the same day an offer is accepted, so the “last checked” stamp near the top of this page is the honest measure of how current that is.
Ask for a tour on this page, or book a call with hômm, and we will put you with a REALTOR® who arranges the showing with the listing brokerage — usually the same day.
Book a call with hômmThe asking price for 6 Mitchell Crescent, Blackfalds is $799,900. What a home actually sells for is settled by what comparable homes nearby have recently sold for, its condition, and how it is priced against them — not by an online figure. A REALTOR® can walk you through the recent sales on this street before you write an offer. If it is your own home you are wondering about, hômm’s free home-worth tool gives you a starting number in about a minute.
What is my home worth?Other active listings currently on the market near this one.
Aspen Lake, Blackfalds
3 bed · 2 bath · 1,252 sq ft
Listing provided by Melissa Morin of Century 21 Maximum
Website provided by Kelly Grant
Data is supplied by Pillar 9™ MLS® System. Pillar 9™ is the owner of the copyright in its MLS® System. Data is deemed reliable but is not guaranteed accurate by Pillar 9™. The trademarks MLS®, Multiple Listing Service® and the associated logos are owned by The Canadian Real Estate Association (CREA) and identify the quality of services provided by real estate professionals who are members of CREA. Used under license.
Mortgage values are calculated by hômm and are provided for estimate purposes only.
The hômm Estimate is generated by an automated valuation model using publicly available data, including municipal property assessments. It is a general estimate only, not an appraisal.
Trademarks are owned or controlled by the Canadian Real Estate Association (CREA) and identify real estate professionals who are members of CREA (REALTOR®, REALTORS®) and/or the quality of services they provide (MLS®, Multiple Listing Service®).