
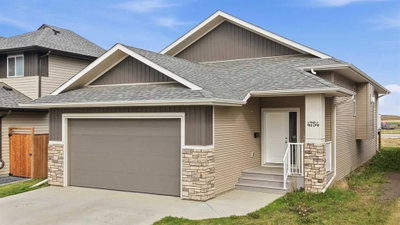
$435,000New on hômm
Aspen Lake, Blackfalds
3 bed · 2 bath · 1,252 sq ft
Listing provided by Melissa Morin of Century 21 Maximum
For sale33 days on hômmLast checked with the board’s feed


38 more photos in the full gallery.
$779,999 asking price
Welcome to 69 Vintage Close, where refined finishes, extensive upgrades & an extraordinary property come together in one of Valley Ridge's quiet cul-de-sacs. Positioned on a south-facing 1/3-acre pie lot, this executive home offers an impressive sense of space and privacy, complemented by beautifully developed grounds & a heated garage designed for the automotive enthusiast. Beautiful curb appeal is complemented by custom exterior stonework, mature landscaping & vinyl fencing. Inside, a dramatic foyer with soaring ceilings introduces a bright, sophisticated interior featuring upgraded hardwood/tile flooring & a striking staircase. The chef-inspired kitchen is exceptional with quartz countertops, upgraded cabinetry, stainless steel appliances & a large centre island with eating bar. A statement gas range is surrounded by custom stone/tile work & includes a convenient pot filler, while the walk-through butler's pantry provides additional cabinetry & a bar fridge. Formal & casual dining areas provide flexibility. Oversized windows bring abundant natural light into the living room, which is finished with hardwood flooring & a gas fireplace. A private front office with custom cabinetry provides an ideal work-from-home space. A 2-piece bathroom & main-floor laundry complete this level. Upstairs, the spacious primary suite offers a beautifully appointed 6-piece ensuite featuring a tiled shower, corner jetted tub & double vanity. The impressive walk-in closet has been extensively customized with built-in shelving & drawers. Two additional generous bedrooms & a 4-piece bathroom complete the upper floor. The fully finished walkout basement with 9' ceilings expands the home's living & entertaining space. A bright games/recreation area features large windows, tile flooring & a well-designed wet bar. The dedicated media room is wired for sound & finished with theatre-inspired flooring, creating an ideal setting for movie nights. Two additional large bedrooms & a 4-piece bathroom complete the lower level. Additional features include in-floor heating, central air conditioning, a high-efficiency furnace, instant hot water system & central vacuum. The oversized heated triple garage is another standout feature. The tandem bay includes a vehicle hoist, allowing the garage to accommodate up to four vehicles, while epoxy flooring provides a durable finish. The outdoor setting is equally impressive. The approximately 1/3-acre south-facing pie lot provides an exceptional amount of usable yard space rarely found in the city. Mature trees & vinyl fencing create privacy, while extensive landscaping includes custom flagstone pathways, stonework, built-in planters, a lower patio & a large enclosed garden. The expansive deck is finished with Trex decking, aluminum & glass railings & natural gas connections, providing an excellent outdoor entertaining space. With neighbourhood parks & convenient access to the Abbey Centre directly behind the property, the location further complements the home.
| MLS® number | A2339432 |
|---|---|
| Property type | Detached Single Family |
| Style | 2 Storey |
| Lot size | 13,360 sq ft |
| Days on hômm | 33 days on hômm |
| Annual property tax | $6,516/year (2026) |
| Listing REALTOR® | Gavin Heintz |
| Brokerage | Century 21 Advantage |
Yes — at our last check this home was still on the market at $779,999 (33 days on hômm). A home can go under contract the same day an offer is accepted, so the “last checked” stamp near the top of this page is the honest measure of how current that is.
Ask for a tour on this page, or book a call with hômm, and we will put you with a REALTOR® who arranges the showing with the listing brokerage — usually the same day.
Book a call with hômmThe asking price for 69 Vintage Close, Blackfalds is $779,999. What a home actually sells for is settled by what comparable homes nearby have recently sold for, its condition, and how it is priced against them — not by an online figure. A REALTOR® can walk you through the recent sales on this street before you write an offer. If it is your own home you are wondering about, hômm’s free home-worth tool gives you a starting number in about a minute.
What is my home worth?Other active listings currently on the market near this one.
Aspen Lake, Blackfalds
3 bed · 2 bath · 1,252 sq ft
Listing provided by Melissa Morin of Century 21 Maximum
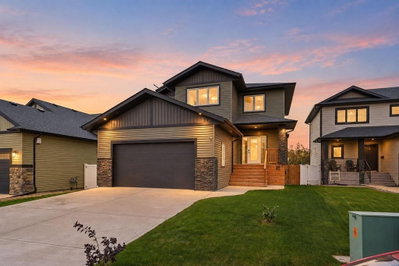
Aurora, Blackfalds
4 bed · 5 bath · 1,789 sq ft
Listing provided by Melanie Barclay of Coldwell Banker OnTrack Realty
Website provided by Kelly Grant
Data is supplied by Pillar 9™ MLS® System. Pillar 9™ is the owner of the copyright in its MLS® System. Data is deemed reliable but is not guaranteed accurate by Pillar 9™. The trademarks MLS®, Multiple Listing Service® and the associated logos are owned by The Canadian Real Estate Association (CREA) and identify the quality of services provided by real estate professionals who are members of CREA. Used under license.
Mortgage values are calculated by hômm and are provided for estimate purposes only.
The hômm Estimate is generated by an automated valuation model using publicly available data, including municipal property assessments. It is a general estimate only, not an appraisal.
Trademarks are owned or controlled by the Canadian Real Estate Association (CREA) and identify real estate professionals who are members of CREA (REALTOR®, REALTORS®) and/or the quality of services they provide (MLS®, Multiple Listing Service®).