
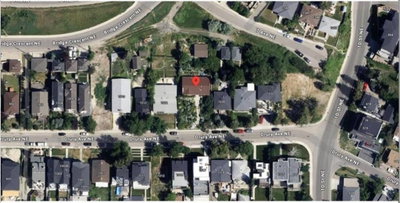
$699,0004 days on hômm
Bridgeland/Riverside, Calgary
Listing provided by Ramesh Verma of CIR Realty
Sale pending5 days on hômmLast checked with the board’s feed


37 more photos in the full gallery.
$1,250,000 asking price
This property is a SHOW STOPPER! Situated on one of the highest points in the area, this stunning contemporary home offers a total of 2,870sf and a rare opportunity to enjoy both mountain and seemingly endless city views. Designed by local architect John Brown, the home was custom-built for its setting in 1998 and significantly renovated in 2013. Numerous additional updates have been completed over the past four years — too many to list here, so ask for the complete list! THE INNOVATIVE AND UNIQUE FLOORPLAN takes full advantage of the home's elevated position, with 12-foot floor-to-ceiling windows bringing natural light and expansive views into the living room, dining room and kitchen. The open-concept living space is equally well suited to entertaining or everyday family life, with a contemporary kitchen designed to keep everyone connected. THE HOME IS THOUGHTFULLY ARRANGED OVER MULTIPLE LEVELS, with the primary bedroom on the entry level, two bedrooms and main bath on the second floor, living space on the third floor, and the kitchen and dining area on the top floor. The lower level offers a wellness room with workout area, sauna and four-piece bath, along with laundry and a recreation room. Three sizeable bedrooms include a spacious primary retreat with a two-piece ensuite. ONE OF THE HOME’S STRIKING ARCHITECTURAL FEATURES is the 30-foot foyer, highlighted by an impressive 8' x 8' skylight. From here, the home opens into an exceptionally bright living and dining area where you can take in the city and mountain views or relax beside the distinctive European-designed fireplace. THE TOP FLOOR KITCHEN is both stylish and functional, featuring two Bosch ovens, a fully integrated Thermador refrigerator, Scholtes coffee machine, quartz countertops, a large island and four-burner gas cooktop. Heated tile floors add comfort throughout the home. OUTSIDE, the fully landscaped yard continues the home's contemporary aesthetic while offering easy maintenance and year-round enjoyment. The double garage with laneway access features a rooftop patio and hot tub, an exceptional extension of the home's outdoor living space and the perfect spot to take in the views. A TRULY DISTINCTIVE HOME, architecturally designed, extensively renovated and perfectly positioned to capture the best of the city and mountains. THE LOCATION is equally appealing, with just about everything you need for an easy, convenient lifestyle close at hand. Enjoy a great mix of local restaurants, unique shops, parks and green spaces, all just minutes from downtown. Cafés, restaurants, everyday services and more are approximately a 10-minute walk from the property, making it easy to leave the car at home and enjoy the neighbourhood on foot.
| MLS® number | A2341199 |
|---|---|
| Property type | Detached Single Family |
| Style | 3 Storey |
| Lot size | 4,208 sq ft |
| Days on hômm | 5 days on hômm |
| Annual property tax | $8,379/year (2026) |
| Listing REALTOR® | Shelley Soles |
| Brokerage | Royal LePage Benchmark |
No. This home is showing as sale pending: an offer has been accepted, so it is not openly available. Deals at this stage do fall through, and this page changes back if it returns to the market.
Homes for sale in CalgaryShowings normally stop once an offer is accepted, but it is still worth asking, because conditional deals fall through. Book a call with hômm and a REALTOR® can check with the listing brokerage and line up comparable homes nearby in the meantime.
Book a call with hômmWhat a home actually sells for is settled by what comparable homes nearby have recently sold for, its condition, and how it is priced against them — not by an online figure. A REALTOR® can walk you through the recent sales on this street before you write an offer. If it is your own home you are wondering about, hômm’s free home-worth tool gives you a starting number in about a minute.
What is my home worth?Other active listings currently on the market near this one.
Bridgeland/Riverside, Calgary
Listing provided by Ramesh Verma of CIR Realty

Renfrew, Calgary
5 bed · 2 bath · 1,074 sq ft
Listing provided by Karen Snyder of Real Estate Professionals Inc.

Renfrew, Calgary
3 bath · 473 sq ft
Listing provided by Michael Johnston of RE/MAX House of Real Estate
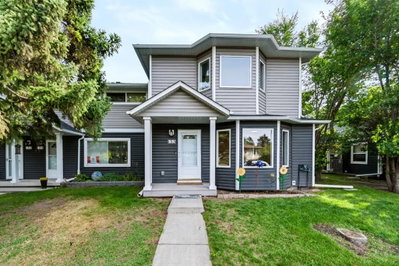
Renfrew, Calgary
3 bed · 2 bath · 1,386 sq ft
Listing provided by Sally Krulis of RE/MAX House of Real Estate
Designated schools (in zone)
Program designations
Also nearby
In-zone designations come from Calgary Board of Education (2025-26) and Calgary Catholic School District (2026-27) attendance areas; nearby schools cover both boards. Contains information licensed under the Open Government Licence – City of Calgary. Distances are straight-line — always confirm enrolment with the school board.
Transit
Parks
Trails & pathways
Transit stops from Calgary Transit, parks and trails from City of Calgary open data (contains information licensed under the Open Government Licence – City of Calgary); distances are straight-line.
The typical assessed value in Bridgeland/riverside is $335,000, across 4,048 homes.
Website provided by Kelly Grant
Data is supplied by Pillar 9™ MLS® System. Pillar 9™ is the owner of the copyright in its MLS® System. Data is deemed reliable but is not guaranteed accurate by Pillar 9™. The trademarks MLS®, Multiple Listing Service® and the associated logos are owned by The Canadian Real Estate Association (CREA) and identify the quality of services provided by real estate professionals who are members of CREA. Used under license.
Mortgage values are calculated by hômm and are provided for estimate purposes only.
The hômm Estimate is generated by an automated valuation model using publicly available data, including municipal property assessments. It is a general estimate only, not an appraisal.
Trademarks are owned or controlled by the Canadian Real Estate Association (CREA) and identify real estate professionals who are members of CREA (REALTOR®, REALTORS®) and/or the quality of services they provide (MLS®, Multiple Listing Service®).