
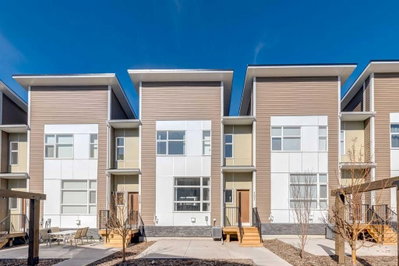
$520,00020 days on hômm
Walden, Calgary
3 bed · 3 bath · 1,451 sq ft
Listing provided by Marlo Schaaf of Century 21 Bamber Realty LTD.
For saleNew on hômmLast checked with the board’s feed


26 more photos in the full gallery.
$565,000 asking price
**Open House Oct 4 from 2-4 pm** Some homes are perfectly fine. And then there are the ones that make “perfectly fine” feel like a pretty low bar. Set in the heart of Walden, one of Calgary’s most vibrant southeast communities, this beautifully maintained two-storey duplex brings together smart design, real living space and a location that makes everyday life ridiculously convenient. From the moment you arrive, the curb appeal sets the tone. Step inside and the main floor delivers exactly where it counts — bright, stylish and built for actual living. Natural light pours across rich flooring, while the open-concept layout gives you room to entertain, unwind and spread out without feeling disconnected. And then there’s the KITCHEN. This is NOT A BACKGROUND CHARACTER! Gorgeous cabinetry, LUXURY QUARTZ counters and an OVERSIZED ISLAND overlooking the backyard make it the undeniable centre of the home. It’s ready for everything from weekday breakfasts to dinner parties, with plenty of room for guests to gather around the island and inevitably stay there all night. The dining and living areas flow naturally from the kitchen, creating a connected space that feels polished without being precious. A convenient two-piece bath keeps things practical and out of the way. Upstairs, three generous bedrooms mean everyone gets room to breathe. The primary is a proper retreat, complete with its own ensuite, while the additional bedrooms share a well-appointed full bathroom and offer plenty of flexibility for family, guests, hobbies or a home office. Then head downstairs, because THE BASEMENT HAS ENTERED THE CHAT. Fully finished and SERIOUSLY VERSATILE it delivers a large recreation room, FLEX SPACE WITH AN ENSUITE BATHROOM. Fourth bedroom? Guest retreat? Home gym? Office? Teen hangout? There’s room to have a plan and change it later if you like! Outside, the private SOUTH-facing backyard brings the sunshine, with a generous deck ready for summer dinners, morning coffee and those evenings when nobody wants to go inside yet. The detached DOUBLE GARAGE adds the practical win, while still leaving you with a backyard that feels like a backyard — not leftover space behind the garage. Walden is a fan favourite for a reason. Parks, pathways, playgrounds, schools, restaurants, shopping and everyday essentials are all close by, creating that sweet spot between connected and convenient. Macleod Trail and Stoney Trail are nearby when you need to get across the city, while everything you need for daily life is right around the corner. Three bedrooms. Finished basement. Two ensuites. South-facing backyard. Double garage. A kitchen worth gathering around. And a whole lot more personality than your average semi-attached “Perfectly fine” had its moment. This is the upgrade!
| MLS® number | A2346878 |
|---|---|
| Property type | Half Duplex |
| Style | 2 Storey,Attached-Side by Side |
| Lot size | 2,637 sq ft |
| Days on hômm | New on hômm |
| Annual property tax | $3,807/year (2026) |
| Listing REALTOR® | Justin Havre |
| Brokerage | eXp Realty |
Yes — at our last check this home was still on the market at $565,000 (New on hômm). A home can go under contract the same day an offer is accepted, so the “last checked” stamp near the top of this page is the honest measure of how current that is.
Ask for a tour on this page, or book a call with hômm, and we will put you with a REALTOR® who arranges the showing with the listing brokerage — usually the same day.
Book a call with hômmThe asking price for 1270 Walden Drive SE, Calgary is $565,000. What a home actually sells for is settled by what comparable homes nearby have recently sold for, its condition, and how it is priced against them — not by an online figure. A REALTOR® can walk you through the recent sales on this street before you write an offer. If it is your own home you are wondering about, hômm’s free home-worth tool gives you a starting number in about a minute.
What is my home worth?4 other homes on Walden Drive SE are on the market right now.
Active listings near this one at a comparable price and size.
Walden, Calgary
3 bed · 3 bath · 1,451 sq ft
Listing provided by Marlo Schaaf of Century 21 Bamber Realty LTD.
Other active listings currently on the market near this one.
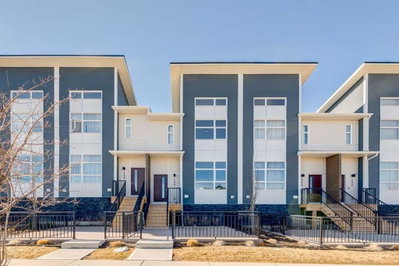
Walden, Calgary
3 bed · 3 bath · 1,335 sq ft
Listing provided by Marlo Schaaf of Century 21 Bamber Realty LTD.
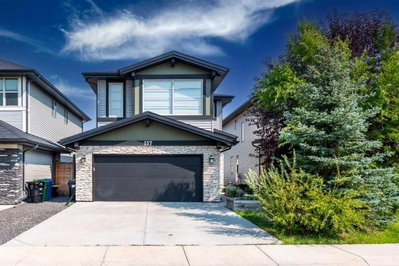
Walden, Calgary
3 bed · 3 bath · 2,014 sq ft
Listing provided by Jim Sidhu of LPT Realty

Walden, Calgary
2 bed · 2 bath · 1,437 sq ft
Listing provided by Brian Skinner of RE/MAX Real Estate (Mountain View)
Designated schools (in zone)
Program designations
Also nearby
In-zone designations come from Calgary Board of Education (2025-26) and Calgary Catholic School District (2026-27) attendance areas; nearby schools cover both boards. Contains information licensed under the Open Government Licence – City of Calgary. Distances are straight-line — always confirm enrolment with the school board.
Transit
Parks
Trails & pathways
Transit stops from Calgary Transit, parks and trails from City of Calgary open data (contains information licensed under the Open Government Licence – City of Calgary); distances are straight-line.
The typical assessed value in Walden is $574,500, across 3,947 homes.
Website provided by Kelly Grant
Data is supplied by Pillar 9™ MLS® System. Pillar 9™ is the owner of the copyright in its MLS® System. Data is deemed reliable but is not guaranteed accurate by Pillar 9™. The trademarks MLS®, Multiple Listing Service® and the associated logos are owned by The Canadian Real Estate Association (CREA) and identify the quality of services provided by real estate professionals who are members of CREA. Used under license.
Mortgage values are calculated by hômm and are provided for estimate purposes only.
The hômm Estimate is generated by an automated valuation model using publicly available data, including municipal property assessments. It is a general estimate only, not an appraisal.
Trademarks are owned or controlled by the Canadian Real Estate Association (CREA) and identify real estate professionals who are members of CREA (REALTOR®, REALTORS®) and/or the quality of services they provide (MLS®, Multiple Listing Service®).