
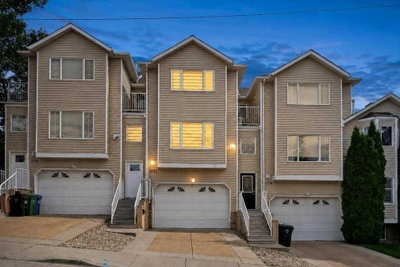
$535,00021 days on hômm
South Calgary, Calgary
2 bed · 2 bath · 1,442 sq ft
Listing provided by Justin Havre of eXp Realty
For saleNew on hômmLast checked with the board’s feed


38 more photos in the full gallery.
$650,000 asking price
This townhome doesn't live like the typical townhouse. Instead of the long, narrow layout most townhomes default to, the main floor is wide, bright and open: kitchen, dining and living space stretch across a floor plan that feels much more like a detached home than you might expect. That main level is elevated above the street, so the living space feels private, and from here you can watch the neighborhood go by without feeling like everyone's looking right back in. The kitchen is finished with crisp cabinetry, quartz countertops, a gas range and an oversized island, with a custom built dining nook alongside it, made for everyday dinners, game nights and conversations that run later than planned. A fireplace with surrounding built-ins anchors the living room, a good place to settle in at the end of the day, and the south-facing balcony looks out toward the heritage homes across the street. Upstairs, the primary is especially generous, with a large walk-in closet and private ensuite. Two additional bedrooms, a full bathroom and the laundry room round out the top floor, ideal for a family, or just as easily an office, nursery or guest room. Central air conditioning was added two years ago. You also get your own private driveway and an attached garage, finished with painted floors and finished walls, currently set up with a home gym while still leaving room for a vehicle. Pull in, close the garage door, and the city feels a little farther away. The street itself is quiet, with mature trees, no through traffic to 14th Avenue, and sits directly across from heritage homes that give the block extra character, the kind of inner-city street where you start to recognize the same faces on the sidewalk. A new children's park is being installed just across the street. Local favourites Starbucks and "Actually Pretty Good" Pizza are a one-minute walk away, while Our Daily Brett and IBU Restaurant are about five minutes away. Downtown, 17th Avenue and Marda Loop are all close by, even though this street stays quietly removed from the rush of all three. Landscaping is low-maintenance, and this has been a pet-free home throughout. Condo fees are low and include snow removal, so winter mornings start with coffee, not a shovelIt's a low maintenance, inner-city townhome with a layout, garage and driveway you don't usually find at this price point, on a street worth settling into.
| MLS® number | A2349284 |
|---|---|
| Property type | Townhouse |
| Style | 3 Storey |
| Days on hômm | New on hômm |
| Annual property tax | $4,136/year (2026) |
| Condo fee | $341/month |
| Listing REALTOR® | Ricky Easthope |
| Brokerage | Real Broker |
Yes — at our last check this home was still on the market at $650,000 (New on hômm). A home can go under contract the same day an offer is accepted, so the “last checked” stamp near the top of this page is the honest measure of how current that is.
Ask for a tour on this page, or book a call with hômm, and we will put you with a REALTOR® who arranges the showing with the listing brokerage — usually the same day.
Book a call with hômmThe asking price for 1514 25 Avenue SW, Calgary is $650,000. What a home actually sells for is settled by what comparable homes nearby have recently sold for, its condition, and how it is priced against them — not by an online figure. A REALTOR® can walk you through the recent sales on this street before you write an offer. If it is your own home you are wondering about, hômm’s free home-worth tool gives you a starting number in about a minute.
What is my home worth?6 other homes on 25 Avenue SW are on the market right now.
Active listings near this one at a comparable price and size.
South Calgary, Calgary
2 bed · 2 bath · 1,442 sq ft
Listing provided by Justin Havre of eXp Realty
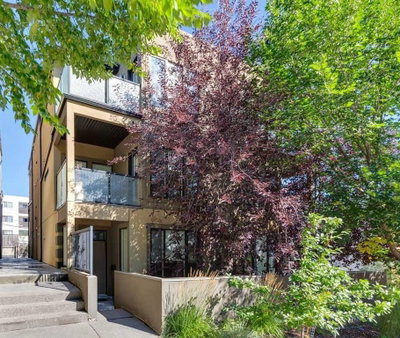
South Calgary, Calgary
3 bed · 4 bath · 1,875 sq ft
Listing provided by Mel Star of RE/MAX House of Real Estate

South Calgary, Calgary
3 bed · 3 bath · 1,759 sq ft
Listing provided by Justin Becker of Real Broker
Other active listings currently on the market near this one.
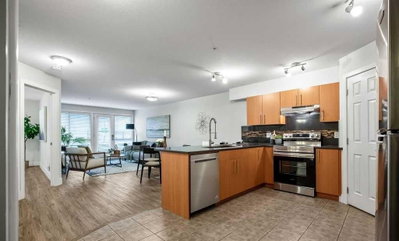
Bankview, Calgary
1 bed · 1 bath · 790 sq ft
Listing provided by Keltie Baxter of CIR Realty
Designated schools (in zone)
Program designations
Also nearby
In-zone designations come from Calgary Board of Education (2025-26) and Calgary Catholic School District (2026-27) attendance areas; nearby schools cover both boards. Contains information licensed under the Open Government Licence – City of Calgary. Distances are straight-line — always confirm enrolment with the school board.
Transit
Parks
Trails & pathways
Transit stops from Calgary Transit, parks and trails from City of Calgary open data (contains information licensed under the Open Government Licence – City of Calgary); distances are straight-line.
The typical assessed value in Bankview is $264,000, across 2,475 homes.
Website provided by Kelly Grant
Data is supplied by Pillar 9™ MLS® System. Pillar 9™ is the owner of the copyright in its MLS® System. Data is deemed reliable but is not guaranteed accurate by Pillar 9™. The trademarks MLS®, Multiple Listing Service® and the associated logos are owned by The Canadian Real Estate Association (CREA) and identify the quality of services provided by real estate professionals who are members of CREA. Used under license.
Mortgage values are calculated by hômm and are provided for estimate purposes only.
The hômm Estimate is generated by an automated valuation model using publicly available data, including municipal property assessments. It is a general estimate only, not an appraisal.
Trademarks are owned or controlled by the Canadian Real Estate Association (CREA) and identify real estate professionals who are members of CREA (REALTOR®, REALTORS®) and/or the quality of services they provide (MLS®, Multiple Listing Service®).