

$689,80062 days on hômm
Alpine Park, Calgary
3 bed · 3 bath · 1,680 sq ft
Listing provided by Anna Kaufman of eXp Realty
For saleNew on hômmLast checked with the board’s feed


36 more photos in the full gallery.
$789,000 asking price
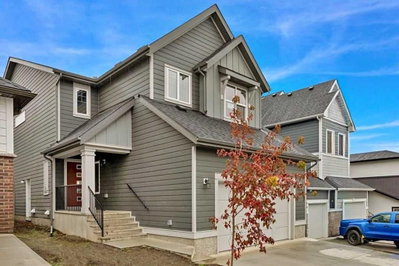
**Open House Sat Oct 3 from 2-4pm** This Sterling-built, energy efficient home offers the fresh feel of a newer build, with those important extras already taken care of. The thoughtfully designed main floor features 9' ceilings, durable LVP flooring, a spacious den ideal for a home office, and a large living room filled with natural light. An electric fireplace with a tiled surround creates a comfortable focal point. The executive kitchen offers two-tone cabinetry, a five-burner gas cooktop with chimney hood fan, and a very large pantry with a dedicated coffee bar. The dining area opens directly onto the rear deck, making it easy to enjoy the outdoor space. A half bath completes the main floor. Upstairs, you will find four bedrooms, including a spacious primary suite with a five-piece ensuite featuring dual sinks, a soaker tub and a large walk-in shower. The walk-in closet is already finished with built-in cabinetry. There are three additional bedrooms, a full bathroom and a convenient laundry room. The bonus room is another standout feature, with a vaulted ceiling, skylight and custom wall panelling creating a great space to relax and hang out. The unfinished basement is ready for your future plans and includes rough-in plumbing for a bathroom. There is also a side entrance, offering added flexibility for future development. Outside, the work has already been done. The yard is landscaped and fenced, with a deck, lawn and a stylish gravel pathway along the side of the home leading to the separate entrance. Window coverings are already installed, central air conditioning adds comfort during the warmer months, and the exterior is finished with durable Hardie siding. The garage offers enough space to accommodate a large truck, and the home is just a short walk from the community pond, walking paths, picnic area and several places to sit and enjoy the surroundings. Simply unpack and enjoy your new home!
| MLS® number | A2349209 |
|---|---|
| Property type | Detached Single Family |
| Style | 2 Storey |
| Lot size | 3,293 sq ft |
| Days on hômm | New on hômm |
| Annual property tax | $5,432/year (2026) |
| HOA fee | $263/month |
| Listing REALTOR® | Jennifer Sipkens |
| Brokerage | Real Estate Professionals Inc. |
Yes — at our last check this home was still on the market at $789,000 (New on hômm). A home can go under contract the same day an offer is accepted, so the “last checked” stamp near the top of this page is the honest measure of how current that is.
Ask for a tour on this page, or book a call with hômm, and we will put you with a REALTOR® who arranges the showing with the listing brokerage — usually the same day.
Book a call with hômmThe asking price for 19 Versant View SW, Calgary is $789,000. What a home actually sells for is settled by what comparable homes nearby have recently sold for, its condition, and how it is priced against them — not by an online figure. A REALTOR® can walk you through the recent sales on this street before you write an offer. If it is your own home you are wondering about, hômm’s free home-worth tool gives you a starting number in about a minute.
What is my home worth?Active listings near this one at a comparable price and size.
Alpine Park, Calgary
3 bed · 3 bath · 1,680 sq ft
Listing provided by Anna Kaufman of eXp Realty

Alpine Park, Calgary
3 bed · 3 bath · 2,293 sq ft
Listing provided by Happe Dhillon of RE/MAX Crown

Alpine Park, Calgary
3 bed · 3 bath · 1,780 sq ft
Listing provided by Anna Kaufman of eXp Realty
Alpine Park, Calgary
5 bed · 3 bath · 2,572 sq ft
Listing provided by Dal Dhillon of RE/MAX First
Designated schools (in zone)
Program designations
Also nearby
In-zone designations come from Calgary Board of Education (2025-26) and Calgary Catholic School District (2026-27) attendance areas; nearby schools cover both boards. Contains information licensed under the Open Government Licence – City of Calgary. Distances are straight-line — always confirm enrolment with the school board.
Transit
Parks
Trails & pathways
Transit stops from Calgary Transit, parks and trails from City of Calgary open data (contains information licensed under the Open Government Licence – City of Calgary); distances are straight-line.
The typical assessed value in Alpine Park is $499,000, across 1,867 homes.
Website provided by Kelly Grant
Data is supplied by Pillar 9™ MLS® System. Pillar 9™ is the owner of the copyright in its MLS® System. Data is deemed reliable but is not guaranteed accurate by Pillar 9™. The trademarks MLS®, Multiple Listing Service® and the associated logos are owned by The Canadian Real Estate Association (CREA) and identify the quality of services provided by real estate professionals who are members of CREA. Used under license.
Mortgage values are calculated by hômm and are provided for estimate purposes only.
The hômm Estimate is generated by an automated valuation model using publicly available data, including municipal property assessments. It is a general estimate only, not an appraisal.
Trademarks are owned or controlled by the Canadian Real Estate Association (CREA) and identify real estate professionals who are members of CREA (REALTOR®, REALTORS®) and/or the quality of services they provide (MLS®, Multiple Listing Service®).