
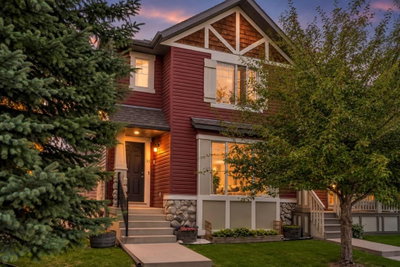
$539,90028 days on hômm
Evergreen, Calgary
4 bed · 3 bath · 1,283 sq ft
Listing provided by Ana Lovric-Koscianski of MaxWell Capital Realty
For saleNew on hômmLast checked with the board’s feed
$585,000 asking price
This 3 bedroom, 3 bathroom home in Evergreen has a layout that just works. The main floor has warm hardwood throughout the living areas, with a comfortable flow from room to room and plenty of space for both everyday life and entertaining. Upstairs, all three bedrooms are nicely sized, with a practical setup for a growing family, guests, or a home office. The home has a comfortable, lived-in feel without feeling dated, and there’s plenty of opportunity to put your own stamp on it! The oversized garage is a real bonus and comes complete with a bar, making it much more than a place to park the cars. Whether it becomes your workshop, entertaining space, hobby area, or the spot everyone ends up gathering, there’s room to make it your own. The basement is currently unfinished, giving you the flexibility to add more living space when you’re ready. Out back, the private yard is beautifully landscaped and tucked away from the street - a great spot for summer dinners, kids playing, or simply enjoying some quiet outdoor space. Then there’s the location. Evergreen puts you close to schools, parks, pathways, shopping and restaurants, with Fish Creek Provincial Park nearby and easy access to Stoney Trail and other major routes. A solid home with a great garage, a private backyard, and room to grow!
| MLS® number | A2349536 |
|---|---|
| Property type | Detached Single Family |
| Style | 2 Storey |
| Lot size | 3,476 sq ft |
| Days on hômm | New on hômm |
| Annual property tax | $3,999/year (2026) |
| HOA fee | $130/month |
| Listing REALTOR® | Kristopher Sauvageot |
| Brokerage | eXp Realty |
Yes — at our last check this home was still on the market at $585,000 (New on hômm). A home can go under contract the same day an offer is accepted, so the “last checked” stamp near the top of this page is the honest measure of how current that is.
Ask for a tour on this page, or book a call with hômm, and we will put you with a REALTOR® who arranges the showing with the listing brokerage — usually the same day.
Book a call with hômmThe asking price for 196 Eversyde Circle SW, Calgary is $585,000. What a home actually sells for is settled by what comparable homes nearby have recently sold for, its condition, and how it is priced against them — not by an online figure. A REALTOR® can walk you through the recent sales on this street before you write an offer. If it is your own home you are wondering about, hômm’s free home-worth tool gives you a starting number in about a minute.
What is my home worth?Active listings near this one at a comparable price and size.
Evergreen, Calgary
4 bed · 3 bath · 1,283 sq ft
Listing provided by Ana Lovric-Koscianski of MaxWell Capital Realty
Other active listings currently on the market near this one.
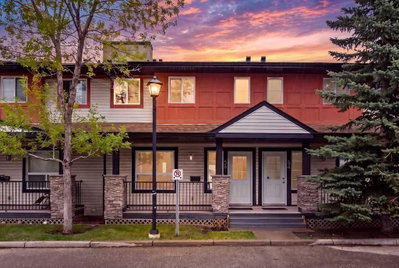
Evergreen, Calgary
3 bed · 3 bath · 1,324 sq ft
Listing provided by Alison Marshall of REMAX Innovations
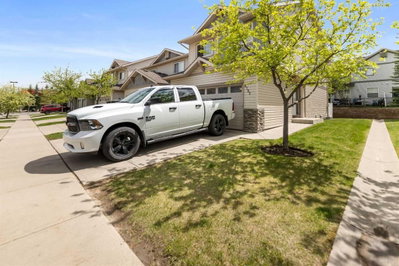
Evergreen, Calgary
3 bed · 2 bath · 1,360 sq ft
Listing provided by David Brown of TREC The Real Estate Company
Designated schools (in zone)
Program designations
Also nearby
In-zone designations come from Calgary Board of Education (2025-26) and Calgary Catholic School District (2026-27) attendance areas; nearby schools cover both boards. Contains information licensed under the Open Government Licence – City of Calgary. Distances are straight-line — always confirm enrolment with the school board.
Transit
Parks
Trails & pathways
Transit stops from Calgary Transit, parks and trails from City of Calgary open data (contains information licensed under the Open Government Licence – City of Calgary); distances are straight-line.
The typical assessed value in Evergreen is $646,000, across 8,340 homes.
Website provided by Kelly Grant
Data is supplied by Pillar 9™ MLS® System. Pillar 9™ is the owner of the copyright in its MLS® System. Data is deemed reliable but is not guaranteed accurate by Pillar 9™. The trademarks MLS®, Multiple Listing Service® and the associated logos are owned by The Canadian Real Estate Association (CREA) and identify the quality of services provided by real estate professionals who are members of CREA. Used under license.
Mortgage values are calculated by hômm and are provided for estimate purposes only.
The hômm Estimate is generated by an automated valuation model using publicly available data, including municipal property assessments. It is a general estimate only, not an appraisal.
Trademarks are owned or controlled by the Canadian Real Estate Association (CREA) and identify real estate professionals who are members of CREA (REALTOR®, REALTORS®) and/or the quality of services they provide (MLS®, Multiple Listing Service®).