
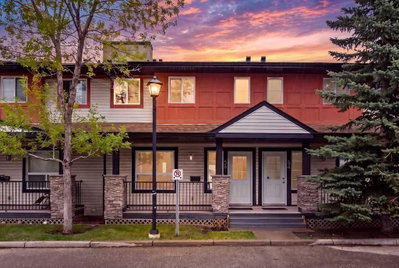
$375,00016 days on hômm
Evergreen, Calgary
3 bed · 3 bath · 1,324 sq ft
Listing provided by Alison Marshall of REMAX Innovations
Part of 15 Everstone Drive SWView building
For saleNew on hômmLast checked with the board’s feed


24 more photos in the full gallery.
$515,000 asking price
Drive through the distinctive arched entrance of the Sierras of Evergreen, where landscaped grounds and a central courtyard set a warm, welcoming tone. This sunny, south-facing and extensively updated two-bedroom, two-bathroom home offers 1,053 square feet of comfortable living. Step inside and you're greeted by 9-foot ceilings, large windows, and beautiful new engineered hardwood that flows through the bright, open living space. The living room is anchored by an updated fireplace and pretty bay window, with an easy connection to the dining area and kitchen. The well laid out kitchen offers plenty of cabinetry, counter space, and a pantry, along with all new stainless steel appliances, including refrigerator, stove, dishwasher, and microwave hood fan (all appliances updated in 2026). Just off the living area, the sunny south-facing balcony provides a lovely outdoor space for morning coffee or relaxing in the evening. Both bedrooms are generously sized, with the primary suite offering a private four-piece ensuite. The second bedroom has been made even more versatile with a new built-in Murphy bed, creating an ideal space for overnight guests, while allowing the room to function as a den or office when not in use. A second full bathroom and spacious in-suite laundry and storage room add to the functionality of the home. The laundry room has been thoughtfully upgraded with a brand new LG WashTower, a stand-up freezer and additional storage. Other recent improvements include new ceiling fans and professionally installed solar film on all windows to reduce solar heat and UV exposure. Central air conditioning keeps the home comfortable through Calgary summers, and the unit includes a titled underground heated parking stall with assigned storage. The Sierras of Evergreen is known for its exceptional amenities and active 55+ community, with an indoor pool and hot tub, fitness centre, hobby shop, games and craft rooms, library, car wash, guest suites, numerous gathering spaces and ample visitor parking. Condo fees include all utilities (heat, water, electricity). With shopping, groceries, Fish Creek Park and transit nearby, along with easy access to Stoney Trail and Macleod Trail, this beautifully updated home offers an easy, low-maintenance lifestyle in one of Southwest Calgary's most established adult communities.
| MLS® number | A2349433 |
|---|---|
| Property type | Lowrise Apartment |
| Style | Single Level Apartment |
| Days on hômm | New on hômm |
| Annual property tax | $2,919/year (2026) |
| Condo fee | $833/month |
| Listing REALTOR® | Kari Viccars |
| Brokerage | CIR Realty |
Yes — at our last check this home was still on the market at $515,000 (New on hômm). A home can go under contract the same day an offer is accepted, so the “last checked” stamp near the top of this page is the honest measure of how current that is.
Ask for a tour on this page, or book a call with hômm, and we will put you with a REALTOR® who arranges the showing with the listing brokerage — usually the same day.
Book a call with hômmThe asking price for 237-15 Everstone Drive SW, Calgary is $515,000. What a home actually sells for is settled by what comparable homes nearby have recently sold for, its condition, and how it is priced against them — not by an online figure. A REALTOR® can walk you through the recent sales on this street before you write an offer. If it is your own home you are wondering about, hômm’s free home-worth tool gives you a starting number in about a minute.
What is my home worth?6 other homes on Everstone Drive SW are on the market right now. One more has an accepted offer. Showing the 6 closest to this address.
Other active listings currently on the market near this one.
Evergreen, Calgary
3 bed · 3 bath · 1,324 sq ft
Listing provided by Alison Marshall of REMAX Innovations
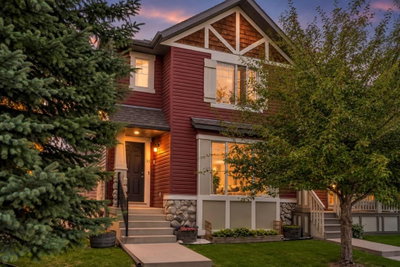
Evergreen, Calgary
4 bed · 3 bath · 1,283 sq ft
Listing provided by Ana Lovric-Koscianski of MaxWell Capital Realty
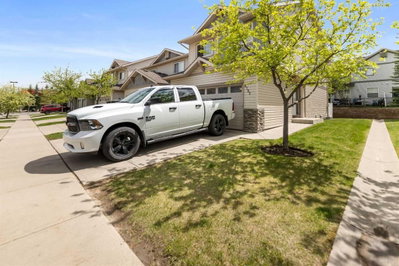
Evergreen, Calgary
3 bed · 2 bath · 1,360 sq ft
Listing provided by David Brown of TREC The Real Estate Company

Evergreen, Calgary
1 bed · 1 bath · 842 sq ft
Listing provided by Patricia Henderson of RE/MAX Landan Real Estate
Designated schools (in zone)
Program designations
Also nearby
In-zone designations come from Calgary Board of Education (2025-26) and Calgary Catholic School District (2026-27) attendance areas; nearby schools cover both boards. Contains information licensed under the Open Government Licence – City of Calgary. Distances are straight-line — always confirm enrolment with the school board.
Transit
Parks
Trails & pathways
Transit stops from Calgary Transit, parks and trails from City of Calgary open data (contains information licensed under the Open Government Licence – City of Calgary); distances are straight-line.
5 other units in this building are on the market right now.
13 units sold here in the last 12 monthsView building
The typical assessed value in Evergreen is $646,000, across 8,340 homes.
Website provided by Kelly Grant
Data is supplied by Pillar 9™ MLS® System. Pillar 9™ is the owner of the copyright in its MLS® System. Data is deemed reliable but is not guaranteed accurate by Pillar 9™. The trademarks MLS®, Multiple Listing Service® and the associated logos are owned by The Canadian Real Estate Association (CREA) and identify the quality of services provided by real estate professionals who are members of CREA. Used under license.
Mortgage values are calculated by hômm and are provided for estimate purposes only.
The hômm Estimate is generated by an automated valuation model using publicly available data, including municipal property assessments. It is a general estimate only, not an appraisal.
Trademarks are owned or controlled by the Canadian Real Estate Association (CREA) and identify real estate professionals who are members of CREA (REALTOR®, REALTORS®) and/or the quality of services they provide (MLS®, Multiple Listing Service®).