

$1,295,00070 days on hômm
Altadore, Calgary
4 bed · 2 bath · 1,413 sq ft
Listing provided by Michelle Plach of Honestdoor Inc.
For sale6 days on hômmLast checked with the board’s feed


35 more photos in the full gallery.
$1,350,000 asking price
Custom-built design, thoughtful upgrades and an exceptional 2 primary bedroom layout come together in a home that makes the most of its sought-after Altadore setting. Beautiful Brazilian hardwood grounds the main level, while 9’ ceilings, extensive pot lighting and upgraded Lux windows bring a bright, polished feel to the interior. Host with ease in the chef-inspired kitchen, where quartz counters, stainless steel appliances and a gas range pair with both a centre island and peninsula to deliver generous prep space and plenty of seating. Framed by windows, the front dining area gives everyday meals and dinner parties a light-filled backdrop. Gather around the gas fireplace in the inviting living room, with built-ins adding display space and a broad expanse of glass drawing your eye toward the backyard. A well-planned mudroom with built-ins and a convenient powder room complete this level. Upstairs, 2 substantial primary retreats give this home remarkable flexibility for couples, guests or multigenerational living. Unwind in the extremely spacious primary bedroom with abundant windows, an oversized custom walk-in closet and a luxurious 5-piece ensuite appointed with dual sinks, a large tiled shower, deep soaker tub, in-floor heating, skylight PLUS attached laundry. The second bedroom enjoys oversized windows, its own private balcony, custom walk-in closet and private 3-piece ensuite with another skylight. Between the bedrooms, a hardwood-finished flex space beneath a skylight makes an inspired home office or study area. Movie and games nights take place downstairs in the spacious rec room, where large windows keep the lower level feeling open and comfortable. A 3rd bedroom and 3-piece bathroom accommodate overnight guests, while a second laundry area with sink and ample storage add everyday practicality. In-floor heating brings welcome warmth underfoot, complemented by central air conditioning for year-round comfort. Throughout the home, quartz countertops, upgraded fixtures, built-in audio, custom window coverings and numerous designer details reflect the care invested in the property. Outside, mature trees and fencing lend privacy to the low-maintenance, west-facing backyard, where an expansive multi-level deck sets the stage for summer dinners, barbecues and evenings outdoors. Artificial turf and a sprinkler system are included in the low maintenance aspect. The insulated and drywalled double detached garage is accessed from a paved lane, complete with an epoxy floor, built-in shelving, heating and upgraded electrical service. Beyond home, the best of Marda Loop is close at hand, from nearby schools and playgrounds to the shops, cafés and restaurants that make the district such a popular inner-city destination. The outdoor pool and community recreation facilities add tennis, pickleball and more to the neighbourhood lifestyle, while River Park and Sandy Beach connect you with the Elbow River, pathways and abundant outdoor space.
| MLS® number | A2347951 |
|---|---|
| Property type | Detached Single Family |
| Style | 2 Storey |
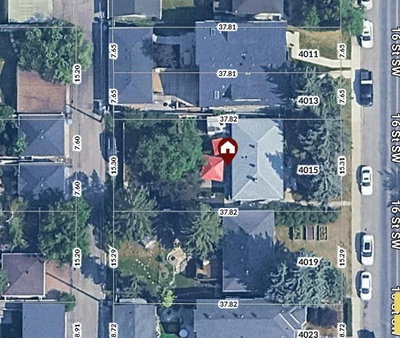
| Lot size | 3,100 sq ft |
| Days on hômm | 6 days on hômm |
| Annual property tax | $7,713/year (2026) |
| Listing REALTOR® | Jeffrey Ostrosser |
| Brokerage | Real Estate Professionals Inc. |
Yes — at our last check this home was still on the market at $1,350,000 (6 days on hômm). A home can go under contract the same day an offer is accepted, so the “last checked” stamp near the top of this page is the honest measure of how current that is.
Ask for a tour on this page, or book a call with hômm, and we will put you with a REALTOR® who arranges the showing with the listing brokerage — usually the same day.
Book a call with hômmThe asking price for 4117 16A Street SW, Calgary is $1,350,000. What a home actually sells for is settled by what comparable homes nearby have recently sold for, its condition, and how it is priced against them — not by an online figure. A REALTOR® can walk you through the recent sales on this street before you write an offer. If it is your own home you are wondering about, hômm’s free home-worth tool gives you a starting number in about a minute.
What is my home worth?3 other homes on 16A Street SW are on the market right now.
Active listings near this one at a comparable price and size.
Altadore, Calgary
4 bed · 2 bath · 1,413 sq ft
Listing provided by Michelle Plach of Honestdoor Inc.
Other active listings currently on the market near this one.
Altadore, Calgary
4 bed · 2 bath · 960 sq ft
Listing provided by Steve Howes of RE/MAX House of Real Estate
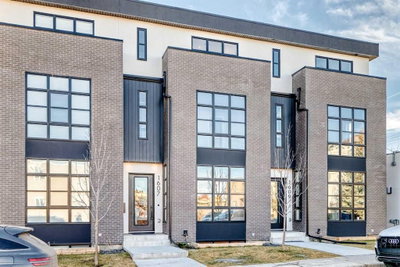
Altadore, Calgary
4 bed · 4 bath · 1,847 sq ft
Listing provided by Paul Scobie of Real Estate Professionals Inc.
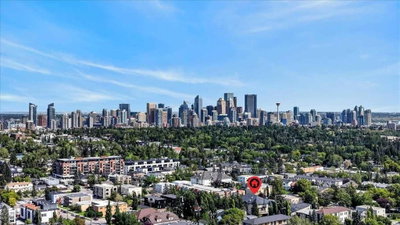
Altadore, Calgary
2 bed · 2 bath · 875 sq ft
Listing provided by Jesse Davies of Century 21 Bamber Realty LTD.
Designated schools (in zone)
Program designations
Also nearby
In-zone designations come from Calgary Board of Education (2025-26) and Calgary Catholic School District (2026-27) attendance areas; nearby schools cover both boards. Contains information licensed under the Open Government Licence – City of Calgary. Distances are straight-line — always confirm enrolment with the school board.
Transit
Parks
Trails & pathways
Transit stops from Calgary Transit, parks and trails from City of Calgary open data (contains information licensed under the Open Government Licence – City of Calgary); distances are straight-line.
The typical assessed value in Altadore is $1,030,000, across 3,175 homes.
Website provided by Kelly Grant
Data is supplied by Pillar 9™ MLS® System. Pillar 9™ is the owner of the copyright in its MLS® System. Data is deemed reliable but is not guaranteed accurate by Pillar 9™. The trademarks MLS®, Multiple Listing Service® and the associated logos are owned by The Canadian Real Estate Association (CREA) and identify the quality of services provided by real estate professionals who are members of CREA. Used under license.
Mortgage values are calculated by hômm and are provided for estimate purposes only.
The hômm Estimate is generated by an automated valuation model using publicly available data, including municipal property assessments. It is a general estimate only, not an appraisal.
Trademarks are owned or controlled by the Canadian Real Estate Association (CREA) and identify real estate professionals who are members of CREA (REALTOR®, REALTORS®) and/or the quality of services they provide (MLS®, Multiple Listing Service®).