
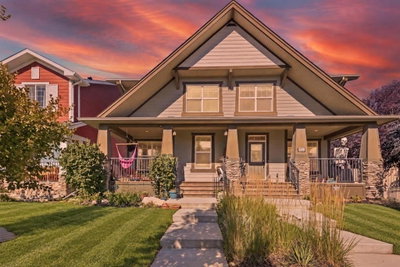
$525,00014 days on hômm
Legacy, Calgary
4 bed · 4 bath · 1,630 sq ft
Listing provided by Shay Fischer of MaxWell Canyon Creek
For saleNew on hômmLast checked with the board’s feed


31 more photos in the full gallery.
$599,900 asking price
Showcasing true pride of ownership and polished to perfection, this beautifully maintained Cardel-built two-storey checks every box for stylish, functional family living. Perfectly positioned on a quiet street in the heart of Walden, this immaculate detached residence immediately impresses with its standout curb appeal and inviting layout. Step inside to a bright, open-concept main floor featuring soaring nine-foot ceilings, durable LVP flooring, and a generous placement of windows that bathes the entire space in rich natural light. The kitchen is designed for both everyday living and entertaining, offering extra-height cabinetry, quartz countertops, a functional pantry, stainless steel appliances including a gas stove, and seamless sightlines into the living and dining areas. Step directly out to your private backyard—a low-maintenance outdoor setting built for summer nights, BBQs, and offers plenty of room for the kids to play. Upstairs, you will find three spacious bedrooms providing comfortable retreats, including a generous primary suite complete with a walk-in closet and a private ensuite featuring a full tile shower. You’ll love having the laundry on this level and plenty of additional storage in the linen closet. Downstairs, the fully developed basement, completed by the builder, adds incredible living space and versatility. Boasting nine-foot ceilings, a fourth bedroom, a full washroom, and a comfortable recreation area, it offers the ultimate setup for guests, extended family, or a dedicated home media space. Total peace of mind and convenience are assured year-round with an oversized 22' x 22' detached garage, providing ample room for two full-sized vehicles plus extra organized storage. Offered for sale for the first time by the original owners, this complete property is an exceptional opportunity to own a turnkey home in an established community close to parks, pathways, and local amenities. Make sure to check out the 3D tour for a full walk-through, then call your favorite realtor to book a private viewing. It’s a move you’ll be glad you made!
| MLS® number | A2349188 |
|---|---|
| Property type | Detached Single Family |
| Style | 2 Storey |
| Lot size | 2,884 sq ft |
| Days on hômm | New on hômm |
| Annual property tax | $4,415/year (2026) |
| Listing REALTOR® | Alex Jens |
| Brokerage | RE/MAX First |
Yes — at our last check this home was still on the market at $599,900 (New on hômm). A home can go under contract the same day an offer is accepted, so the “last checked” stamp near the top of this page is the honest measure of how current that is.
Ask for a tour on this page, or book a call with hômm, and we will put you with a REALTOR® who arranges the showing with the listing brokerage — usually the same day.
Book a call with hômmThe asking price for 454 Walgrove Way SE, Calgary is $599,900. What a home actually sells for is settled by what comparable homes nearby have recently sold for, its condition, and how it is priced against them — not by an online figure. A REALTOR® can walk you through the recent sales on this street before you write an offer. If it is your own home you are wondering about, hômm’s free home-worth tool gives you a starting number in about a minute.
What is my home worth?One other home on Walgrove Way SE is on the market right now.
Active listings near this one at a comparable price and size.
Legacy, Calgary
4 bed · 4 bath · 1,630 sq ft
Listing provided by Shay Fischer of MaxWell Canyon Creek

Legacy, Calgary
3 bed · 3 bath · 1,643 sq ft
Listing provided by Olena Sobkovych of CIR Realty
Other active listings currently on the market near this one.

Legacy, Calgary
3 bed · 3 bath · 1,244 sq ft
Listing provided by Inkyu Hwang of Ko Realty Ltd.
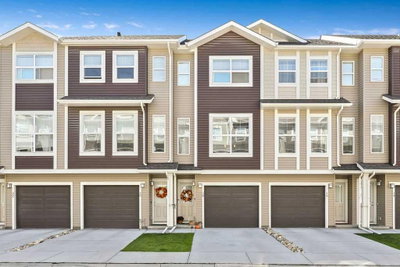
Legacy, Calgary
2 bed · 3 bath · 1,169 sq ft
Listing provided by Chad Morgan of Royal LePage Solutions
Designated schools (in zone)
Program designations
Also nearby
In-zone designations come from Calgary Board of Education (2025-26) and Calgary Catholic School District (2026-27) attendance areas; nearby schools cover both boards. Contains information licensed under the Open Government Licence – City of Calgary. Distances are straight-line — always confirm enrolment with the school board.
Transit
Parks
Trails & pathways
Transit stops from Calgary Transit, parks and trails from City of Calgary open data (contains information licensed under the Open Government Licence – City of Calgary); distances are straight-line.
The typical assessed value in Walden is $574,500, across 3,947 homes.
Website provided by Kelly Grant
Data is supplied by Pillar 9™ MLS® System. Pillar 9™ is the owner of the copyright in its MLS® System. Data is deemed reliable but is not guaranteed accurate by Pillar 9™. The trademarks MLS®, Multiple Listing Service® and the associated logos are owned by The Canadian Real Estate Association (CREA) and identify the quality of services provided by real estate professionals who are members of CREA. Used under license.
Mortgage values are calculated by hômm and are provided for estimate purposes only.
The hômm Estimate is generated by an automated valuation model using publicly available data, including municipal property assessments. It is a general estimate only, not an appraisal.
Trademarks are owned or controlled by the Canadian Real Estate Association (CREA) and identify real estate professionals who are members of CREA (REALTOR®, REALTORS®) and/or the quality of services they provide (MLS®, Multiple Listing Service®).