
$800,000New on hômm
Dalhousie, Calgary
5 bed · 3 bath · 1,257 sq ft
Listing provided by Tammy To of Stonemere Real Estate Solutions
For saleNew on hômmLast checked with the board’s feed


32 more photos in the full gallery.
$888,000 asking price
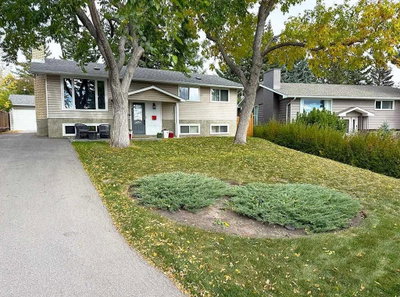
* Open House Sunday, October 4, 2-4pm * Amazing location overlooking the vast greenspace behind Dalhousie Elementary School (Spanish Immersion). This extensively renovated Dalhousie bi-level offers nearly 2,800 sq.ft. of thoughtfully developed living space and an exceptional layout for growing or multi-generational families. With 6 bedrooms (4 up), 3 full bathrooms, and 3 separate living spaces, this home provides incredible flexibility for families to enjoy. Transformed inside and out, including the addition of a heated, double attached garage (2019) at the side of the home. Unlike most bi-levels you're welcomed by a SPACIOUS foyer with heated floors. The sun-filled main floor features a generous living room and dining area with south-facing patio doors (2024) leading to the large 24x13 sq ft deck to enjoy the beautiful views. The lovely renovated kitchen (2024) is designed for both everyday living and entertaining, complete with shaker-style white cabinetry, quartz countertops, a large center island, stainless steel appliances, and an abundance of storage. The main level offers four bedrooms, including a primary retreat with a private four-piece ensuite and walk-in closet, along with an updated four-piece main bathroom. The lower level uniquely offers two separate living spaces - a bright and open recreation room plus a second living space created from the former single attached garage—an ideal hangout for teenagers, a home gym, or media room. The concrete walls ensure no noise transfer! An additional bedroom + a den/bedroom space without a closet, and an updated four-piece bathroom complete the lower level. The laundry room is located off the mud room and entrance to the garage. Outside, the fully fenced and landscaped backyard enjoys exceptional privacy and sunshine - thanks to its coveted location beside the wide-open greenspace. A truly unique offering in the heart of Dalhousie, this extensively updated home combines generous living space, a family-friendly floor plan, and an outstanding location close to schools, parks, shopping, transit, and amenities. Significant updates include; roof shingles and venting 2023, gutters 2024 updated electrical panel 2023, garage electrical panel 2019, Ensuite & main bathroom replaced 2017, hot water on demand 2017, basement bathroom 2015. Quick possession available.
| MLS® number | A2320900 |
|---|---|
| Property type | Detached Single Family |
| Style | Bi-Level |
| Lot size | 5,930 sq ft |
| Days on hômm | New on hômm |
| Annual property tax | $4,748/year (2026) |
| Listing REALTOR® | Livia McCabe |
| Brokerage | RE/MAX First |
Yes — at our last check this home was still on the market at $888,000 (New on hômm). A home can go under contract the same day an offer is accepted, so the “last checked” stamp near the top of this page is the honest measure of how current that is.
Ask for a tour on this page, or book a call with hômm, and we will put you with a REALTOR® who arranges the showing with the listing brokerage — usually the same day.
Book a call with hômmThe asking price for 6051 Dalgetty Drive NW, Calgary is $888,000. What a home actually sells for is settled by what comparable homes nearby have recently sold for, its condition, and how it is priced against them — not by an online figure. A REALTOR® can walk you through the recent sales on this street before you write an offer. If it is your own home you are wondering about, hômm’s free home-worth tool gives you a starting number in about a minute.
What is my home worth?One other home on Dalgetty Drive NW is on the market right now.
Active listings near this one at a comparable price and size.
Dalhousie, Calgary
5 bed · 3 bath · 1,257 sq ft
Listing provided by Tammy To of Stonemere Real Estate Solutions
Designated schools (in zone)
Program designations
Also nearby
In-zone designations come from Calgary Board of Education (2025-26) and Calgary Catholic School District (2026-27) attendance areas; nearby schools cover both boards. Contains information licensed under the Open Government Licence – City of Calgary. Distances are straight-line — always confirm enrolment with the school board.
Transit
Parks
Trails & pathways
Transit stops from Calgary Transit, parks and trails from City of Calgary open data (contains information licensed under the Open Government Licence – City of Calgary); distances are straight-line.
The typical assessed value in Dalhousie is $672,000, across 3,713 homes.
Website provided by Kelly Grant
Data is supplied by Pillar 9™ MLS® System. Pillar 9™ is the owner of the copyright in its MLS® System. Data is deemed reliable but is not guaranteed accurate by Pillar 9™. The trademarks MLS®, Multiple Listing Service® and the associated logos are owned by The Canadian Real Estate Association (CREA) and identify the quality of services provided by real estate professionals who are members of CREA. Used under license.
Mortgage values are calculated by hômm and are provided for estimate purposes only.
The hômm Estimate is generated by an automated valuation model using publicly available data, including municipal property assessments. It is a general estimate only, not an appraisal.
Trademarks are owned or controlled by the Canadian Real Estate Association (CREA) and identify real estate professionals who are members of CREA (REALTOR®, REALTORS®) and/or the quality of services they provide (MLS®, Multiple Listing Service®).