

$159,99986 days on hômm
Mount Pleasant, Calgary
1 bed · 1 bath · 400 sq ft
Listing provided by Jenna Leigh Bole of Royal LePage Benchmark
For saleNew on hômmLast checked with the board’s feed
$1,288,800 asking price
Welcome to this beautifully designed and thoughtfully crafted home, ideally situated on one of Mount Pleasant’s most sought-after, tree-lined streets. Blending timeless design, exceptional finishes, and everyday functionality, this home truly delivers the perfect combination of location, style, and practicality. Crafted by Diamond Peak Homes and designed by JTA, this residence showcases an extensive list of upgrades and impressive architectural details throughout. The main floor features soaring 11-foot ceilings, an inviting living room with a gas fireplace, and a spectacular gourmet kitchen highlighted by a massive 15-foot island, premium finishes, and extensive built-in cabinetry. Upstairs, a bright and spacious hallway with a skylight fills the level with natural light and leads to the impressive primary retreat, complete with a vaulted ceiling, generous walk-in closet, and luxurious heated 5-piece ensuite with a steam shower and a smart toilet. A conveniently located laundry room, two additional well-sized bedrooms, and a beautifully appointed full bathroom complete the upper level. The fully finished basement provides excellent additional living space, featuring a spacious recreation room, dedicated gym, full bathroom, and guest bedroom—ideal for entertaining, guests, or a growing family. Step through the patio doors onto a fully landscaped backyard with a private patio, creating the perfect setting for summer gatherings, family time, or relaxing with kids and pets. Completing this exceptional property is a double detached garage. A rare opportunity to own a beautifully finished home in one of Mount Pleasant’s premier locations, surrounded by mature trees and close to parks, schools, amenities, and everything inner-city Calgary has to offer.
| MLS® number | A2343530 |
|---|---|
| Property type | Detached Single Family |
| Style | 2 Storey |
| Lot size | 130,680,000 sq ft |
| Days on hômm | New on hômm |
| Annual property tax | $1,234/year (2026) |
| Listing REALTOR® | Raman Gahra |
| Brokerage | Royal LePage METRO |
Yes — at our last check this home was still on the market at $1,288,800 (New on hômm). A home can go under contract the same day an offer is accepted, so the “last checked” stamp near the top of this page is the honest measure of how current that is.
Ask for a tour on this page, or book a call with hômm, and we will put you with a REALTOR® who arranges the showing with the listing brokerage — usually the same day.
Book a call with hômmThe asking price for 814 22 Avenue NW, Calgary is $1,288,800. What a home actually sells for is settled by what comparable homes nearby have recently sold for, its condition, and how it is priced against them — not by an online figure. A REALTOR® can walk you through the recent sales on this street before you write an offer. If it is your own home you are wondering about, hômm’s free home-worth tool gives you a starting number in about a minute.
What is my home worth?5 other homes on 22 Avenue NW are on the market right now.
Other active listings currently on the market near this one.
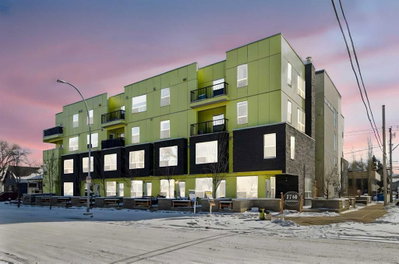
Mount Pleasant, Calgary
1 bed · 1 bath · 400 sq ft
Listing provided by Jenna Leigh Bole of Royal LePage Benchmark
Mount Pleasant, Calgary
2 bed · 2 bath · 866 sq ft
Listing provided by Icedas Feng of Power Properties

Mount Pleasant, Calgary
3 bed · 4 bath · 1,976 sq ft
Listing provided by Mani Singh Mundey of RE/MAX Real Estate (Mountain View)
Designated schools (in zone)
Program designations
Also nearby
In-zone designations come from Calgary Board of Education (2025-26) and Calgary Catholic School District (2026-27) attendance areas; nearby schools cover both boards. Contains information licensed under the Open Government Licence – City of Calgary. Distances are straight-line — always confirm enrolment with the school board.
Transit
Parks
Trails & pathways
Transit stops from Calgary Transit, parks and trails from City of Calgary open data (contains information licensed under the Open Government Licence – City of Calgary); distances are straight-line.
Website provided by Kelly Grant
Data is supplied by Pillar 9™ MLS® System. Pillar 9™ is the owner of the copyright in its MLS® System. Data is deemed reliable but is not guaranteed accurate by Pillar 9™. The trademarks MLS®, Multiple Listing Service® and the associated logos are owned by The Canadian Real Estate Association (CREA) and identify the quality of services provided by real estate professionals who are members of CREA. Used under license.
Mortgage values are calculated by hômm and are provided for estimate purposes only.
The hômm Estimate is generated by an automated valuation model using publicly available data, including municipal property assessments. It is a general estimate only, not an appraisal.
Trademarks are owned or controlled by the Canadian Real Estate Association (CREA) and identify real estate professionals who are members of CREA (REALTOR®, REALTORS®) and/or the quality of services they provide (MLS®, Multiple Listing Service®).