
$899,000151 days on hômm
Three Sisters, Canmore
3 bed · 2 bath · 1,298 sq ft
Listing provided by CLARE MCARDLE of Century 21 Nordic Realty
For saleNew on hômmLast checked with the board’s feed
$1,250,000 asking price
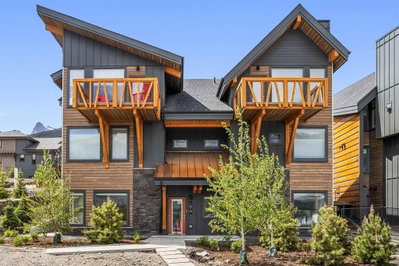
Picture this: you wake up to Ha Ling and Rundle glowing in the morning light, spend the day skiing, biking, or hiking, then sink into your private hot tub where you take in the view of the valley and Cascade Mountain posing in the distance. This is the Canmore dream, and this home delivers it all year round! Upstairs, two bedrooms each have a walk-in closet and private ensuite. The primary retreat is the showstopper, with a steam and rain shower, heated floors and a private balcony with a two-person hot tub. A second balcony off the front completes the level. The main floor is bright and open, with windows all around and a balcony that soaks up the morning sun and the surrounding nature. The chef's kitchen features granite countertops, a gas range and oven, and plenty of pantry space, perfect for cooking up a post-adventure feast. And for everyday convenience, enjoy the half bath with stacked laundry tucked away off the dining area. Come home to a heated entry with durable, wet-rated flooring built for ski boots and muddy paws. The heated bunk room with windows is a great addition. Perfect for overnight guests or for use as a den or office. The heated double garage has room for all your toys, from bikes and skis to a home gym. It also has rubber mat flooring, 240V EV charging, plumbing for a future sink/wash area, and enough shelving and hooks to keep all your gear organized for your next adventure. This home isn't short on upgrades either. Central A/C, smart switches throughout, and app control for the hot tub, lighting, and garage doors are a few features that really round it all out. The location is just as good. You're minutes from the highway, with Calgary only an hour away, and you can walk to the new Gateway development for groceries, pet supplies, a quick bite and more, with coffee and other services on the way. No more driving downtown for the essentials! Your mountain life starts here. Book your showing today!
| MLS® number | A2347593 |
|---|---|
| Property type | Townhouse |
| Style | Townhouse |
| Lot size | 1,429 sq ft |
| Days on hômm | New on hômm |
| Annual property tax | $4,890/year (2026) |
| Condo fee | $418/month |
| Listing REALTOR® | Jamie Robinson |
| Brokerage | Grassroots Realty Group |
Yes — at our last check this home was still on the market at $1,250,000 (New on hômm). A home can go under contract the same day an offer is accepted, so the “last checked” stamp near the top of this page is the honest measure of how current that is.
Ask for a tour on this page, or book a call with hômm, and we will put you with a REALTOR® who arranges the showing with the listing brokerage — usually the same day.
Book a call with hômmThe asking price for 101-102 Stewart Creek Rise, Canmore is $1,250,000. What a home actually sells for is settled by what comparable homes nearby have recently sold for, its condition, and how it is priced against them — not by an online figure. A REALTOR® can walk you through the recent sales on this street before you write an offer. If it is your own home you are wondering about, hômm’s free home-worth tool gives you a starting number in about a minute.
What is my home worth?Other active listings currently on the market near this one.
Three Sisters, Canmore
3 bed · 2 bath · 1,298 sq ft
Listing provided by CLARE MCARDLE of Century 21 Nordic Realty
Three Sisters, Canmore
2 bed · 2 bath · 912 sq ft
Listing provided by Parker Smyth of Grassroots Realty Group
Three Sisters, Canmore
2 bed · 2 bath · 859 sq ft
Listing provided by CLARE MCARDLE of Century 21 Nordic Realty

Three Sisters, Canmore
2 bed · 2 bath · 834 sq ft
Listing provided by CLARE MCARDLE of Century 21 Nordic Realty
Website provided by Kelly Grant
Data is supplied by Pillar 9™ MLS® System. Pillar 9™ is the owner of the copyright in its MLS® System. Data is deemed reliable but is not guaranteed accurate by Pillar 9™. The trademarks MLS®, Multiple Listing Service® and the associated logos are owned by The Canadian Real Estate Association (CREA) and identify the quality of services provided by real estate professionals who are members of CREA. Used under license.
Mortgage values are calculated by hômm and are provided for estimate purposes only.
The hômm Estimate is generated by an automated valuation model using publicly available data, including municipal property assessments. It is a general estimate only, not an appraisal.
Trademarks are owned or controlled by the Canadian Real Estate Association (CREA) and identify real estate professionals who are members of CREA (REALTOR®, REALTORS®) and/or the quality of services they provide (MLS®, Multiple Listing Service®).