
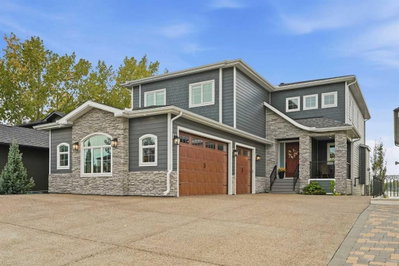
$2,250,000New on hômm
East Chestermere, Chestermere
4 bed · 5 bath · 3,099 sq ft
Listing provided by Corinne Watson of CIR Realty
For sale23 days on hômmLast checked with the board’s feed


38 more photos in the full gallery.
$645,000 asking price
Welcome to this beautifully updated two-storey home—a truly rare find tucked away in a quiet Chestermere neighbourhood near Lakeside Greens Golf Course, schools and Lake Chestermere. Thoughtfully maintained and extensively upgraded, this property offers an impressive combination of comfort, space and functionality. An attractive exterior, covered front entry and beautifully manicured landscaping create wonderful curb appeal, while oversized windows throughout fill the interior with natural light. Inside, a striking central staircase and warm hardwood flooring provide an inviting first impression. The main floor offers a spacious living room and large formal dining room, perfect for entertaining family and friends. American teak hardwood continues through the family room, where a fireplace with a handsome wood mantel creates a cozy gathering space. The bright kitchen was updated in 2021 and features granite countertops, abundant upgraded cabinetry, a stylish tile backsplash, recessed sink, peninsula with breakfast-bar seating and in-floor heating. An adjoining dining nook is surrounded by windows and overlooks the backyard. Updated light fixtures, replaced exterior doors and a convenient two-piece bathroom complete the main level. Upstairs, the spacious primary retreat includes a walk-in closet and four-piece ensuite with a relaxing jetted tub. The ensuite was refreshed in 2024 with new countertops, faucets, cabinetry and toilet. Two additional generously sized bedrooms, an office, a four-piece bathroom and an impressive great room with a second fireplace provide exceptional flexibility for family living. A dramatic arched window enhances the great room with abundant natural light. New carpet with upgraded underlay was installed in 2025. The partially developed basement offers laminate flooring, drywall, new baseboards, bathroom rough-in and the potential to add two additional bedrooms. Major improvements include a new roof and eavestroughs in 2023, a new furnace in 2024, central air conditioning and on-demand hot water in 2025, upgraded thermostats, exterior brick and siding improvements, a whole-home surge protector and permanent exterior LED lighting. Step outside to a beautifully landscaped backyard featuring an expansive lawn, mature trees, colourful garden beds, two storage sheds and a large deck with privacy screening—an inviting outdoor oasis for relaxing and entertaining. The oversized, insulated garage is equipped with a Reznor heater, making it an ideal year-round workspace. This exceptional, move-in-ready home must be seen to be fully appreciated!
| MLS® number | A2341998 |
|---|---|
| Property type | Detached Single Family |
| Style | 2 Storey |
| Lot size | 5,525 sq ft |
| Days on hômm | 23 days on hômm |
| Annual property tax | $4,653/year (2026) |
| Listing REALTOR® | Donald Montpetit |
| Brokerage | eXp Realty |
Yes — at our last check this home was still on the market at $645,000 (23 days on hômm). A home can go under contract the same day an offer is accepted, so the “last checked” stamp near the top of this page is the honest measure of how current that is.
Ask for a tour on this page, or book a call with hômm, and we will put you with a REALTOR® who arranges the showing with the listing brokerage — usually the same day.
Book a call with hômmThe asking price for 118 Lakeview Shores, Chestermere is $645,000. What a home actually sells for is settled by what comparable homes nearby have recently sold for, its condition, and how it is priced against them — not by an online figure. A REALTOR® can walk you through the recent sales on this street before you write an offer. If it is your own home you are wondering about, hômm’s free home-worth tool gives you a starting number in about a minute.
What is my home worth?Other active listings currently on the market near this one.
East Chestermere, Chestermere
4 bed · 5 bath · 3,099 sq ft
Listing provided by Corinne Watson of CIR Realty
Website provided by Kelly Grant
Data is supplied by Pillar 9™ MLS® System. Pillar 9™ is the owner of the copyright in its MLS® System. Data is deemed reliable but is not guaranteed accurate by Pillar 9™. The trademarks MLS®, Multiple Listing Service® and the associated logos are owned by The Canadian Real Estate Association (CREA) and identify the quality of services provided by real estate professionals who are members of CREA. Used under license.
Mortgage values are calculated by hômm and are provided for estimate purposes only.
The hômm Estimate is generated by an automated valuation model using publicly available data, including municipal property assessments. It is a general estimate only, not an appraisal.
Trademarks are owned or controlled by the Canadian Real Estate Association (CREA) and identify real estate professionals who are members of CREA (REALTOR®, REALTORS®) and/or the quality of services they provide (MLS®, Multiple Listing Service®).