
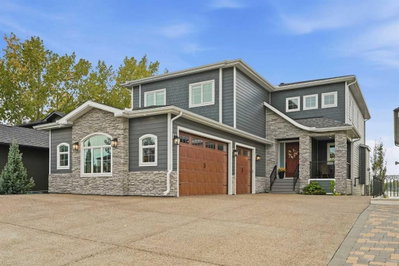
$2,250,000New on hômm
East Chestermere, Chestermere
4 bed · 5 bath · 3,099 sq ft
Listing provided by Corinne Watson of CIR Realty
For sale104 days on hômmLast checked with the board’s feed


23 more photos in the full gallery.
$399,900 asking price
Welcome to 121-300 Marina Drive, a bright and beautifully maintained two storey townhouse offering an ideal combination of comfort, functionality, and location in the heart of Chestermere. The home features an insulated single attached garage with additional storage space, plus parking on the driveway for a second vehicle. Inside, the open concept main floor is filled with natural light and showcases durable laminate flooring throughout the living and dining areas. The thoughtfully designed U-shaped kitchen is both stylish and practical, featuring granite countertops, newer stainless steel appliances, ample prep space, and seating for casual meals or entertaining. The inviting living room is anchored by a cozy corner gas fireplace, creating the perfect space to relax at the end of the day. Step outside to the sunny south facing backyard, where you'll enjoy all day sunshine. The fenced yard includes a convenient BBQ gas line, making outdoor dining and entertaining a breeze. Upstairs, the spacious primary bedroom offers a private retreat complete with a walk-in closet featuring a window and a full ensuite bathroom. Two additional bedrooms are generously sized and share a second full bathroom. The upper level laundry room adds everyday convenience and includes a stacked washer and dryer along with extra storage space. The basement is unfinished and provides an excellent opportunity for future development, allowing the next owner to create additional living space tailored to their needs and lifestyle. Located in the sought after community of Westmere, this home offers exceptional access to everything Chestermere has to offer. Residents enjoy nearby parks, pathways, schools, shopping, restaurants, and, of course, beautiful Chestermere Lake. Whether you're spending summers on the water, exploring the extensive pathway system, or taking advantage of the city's growing amenities, you'll appreciate the welcoming small town atmosphere while remaining just a short drive from Calgary. This is a fantastic opportunity to enjoy a low maintenance lifestyle in one of Chestermere's most desirable communities.
| MLS® number | A2320481 |
|---|---|
| Property type | Townhouse |
| Style | 2 Storey |
| Days on hômm | 104 days on hômm |
| Annual property tax | $2,285/year (2025) |
| Condo fee | $352/month |
| Listing REALTOR® | Claudia Hernandez |
| Brokerage | CIR Realty |
Yes — at our last check this home was still on the market at $399,900 (104 days on hômm). A home can go under contract the same day an offer is accepted, so the “last checked” stamp near the top of this page is the honest measure of how current that is.
Ask for a tour on this page, or book a call with hômm, and we will put you with a REALTOR® who arranges the showing with the listing brokerage — usually the same day.
Book a call with hômmThe asking price for 121-300 Marina Drive, Chestermere is $399,900. What a home actually sells for is settled by what comparable homes nearby have recently sold for, its condition, and how it is priced against them — not by an online figure. A REALTOR® can walk you through the recent sales on this street before you write an offer. If it is your own home you are wondering about, hômm’s free home-worth tool gives you a starting number in about a minute.
What is my home worth?Other active listings currently on the market near this one.
East Chestermere, Chestermere
4 bed · 5 bath · 3,099 sq ft
Listing provided by Corinne Watson of CIR Realty
Website provided by Kelly Grant
Data is supplied by Pillar 9™ MLS® System. Pillar 9™ is the owner of the copyright in its MLS® System. Data is deemed reliable but is not guaranteed accurate by Pillar 9™. The trademarks MLS®, Multiple Listing Service® and the associated logos are owned by The Canadian Real Estate Association (CREA) and identify the quality of services provided by real estate professionals who are members of CREA. Used under license.
Mortgage values are calculated by hômm and are provided for estimate purposes only.
The hômm Estimate is generated by an automated valuation model using publicly available data, including municipal property assessments. It is a general estimate only, not an appraisal.
Trademarks are owned or controlled by the Canadian Real Estate Association (CREA) and identify real estate professionals who are members of CREA (REALTOR®, REALTORS®) and/or the quality of services they provide (MLS®, Multiple Listing Service®).