
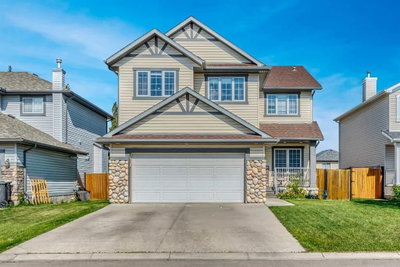
$689,900New on hômm
Westmere, Chestermere
4 bed · 5 bath · 2,607 sq ft
Listing provided by Al Abed-Rabbo of URBAN-REALTY.ca
For sale33 days on hômmLast checked with the board’s feed


38 more photos in the full gallery.
$999,000 asking price
A HOME WITH ROOM TO LIVE, GROW & LOOK AHEAD. Welcome to this beautifully designed 2023-built NuVista home, tucked away on a quiet cul-de-sac in the established community of Dawson Landing. Set on an exceptionally large pie-shaped lot, this property offers something increasingly hard to find — space, privacy, and the convenience of a home designed for modern family living. From the moment you arrive, the impressive triple-car front-attached garage sets the tone. Inside, approximately 2,700 sq. ft. of thoughtfully designed living space showcases a contemporary finish package, spacious open-concept living areas, and the kind of layout that adapts beautifully to everyday life, entertaining, and growing families. The main living space is designed to bring everyone together, with a bright, inviting atmosphere and modern finishes throughout. The kitchen is both stylish and practical, with appliances included and plenty of room to prepare meals while staying connected to the heart of the home. A separate entrance adds valuable flexibility for future development or additional living possibilities, while the oversized pie-shaped backyard gives you the freedom to create the outdoor space you've always wanted — whether that's a play area, garden, entertaining space, or simply room to enjoy the outdoors. And then there's the location. The home backs onto the future recreation centre and high school site, offering an exciting outlook toward amenities that are planned to become an important part of the surrounding community. Combined with the peaceful cul-de-sac setting and established neighbourhood, it creates a rare balance of tranquility today and convenience for tomorrow. Built by NuVista in 2023, this is more than a beautiful newer home — it's an opportunity to secure space, flexibility, and a location positioned for the future. Come experience what makes this Dawson Landing property truly special.
| MLS® number | A2338440 |
|---|---|
| Property type | Detached Single Family |
| Style | 2 Storey |
| Lot size | 8,100 sq ft |
| Days on hômm | 33 days on hômm |
| Annual property tax | $5,470/year (2026) |
| Listing REALTOR® | Manpreet Singh |
| Brokerage | Royal LePage METRO |
Yes — at our last check this home was still on the market at $999,000 (33 days on hômm). A home can go under contract the same day an offer is accepted, so the “last checked” stamp near the top of this page is the honest measure of how current that is.
Ask for a tour on this page, or book a call with hômm, and we will put you with a REALTOR® who arranges the showing with the listing brokerage — usually the same day.
Book a call with hômmThe asking price for 123 Dawson Harbour Court, Chestermere is $999,000. What a home actually sells for is settled by what comparable homes nearby have recently sold for, its condition, and how it is priced against them — not by an online figure. A REALTOR® can walk you through the recent sales on this street before you write an offer. If it is your own home you are wondering about, hômm’s free home-worth tool gives you a starting number in about a minute.
What is my home worth?Other active listings currently on the market near this one.
Westmere, Chestermere
4 bed · 5 bath · 2,607 sq ft
Listing provided by Al Abed-Rabbo of URBAN-REALTY.ca
Website provided by Kelly Grant
Data is supplied by Pillar 9™ MLS® System. Pillar 9™ is the owner of the copyright in its MLS® System. Data is deemed reliable but is not guaranteed accurate by Pillar 9™. The trademarks MLS®, Multiple Listing Service® and the associated logos are owned by The Canadian Real Estate Association (CREA) and identify the quality of services provided by real estate professionals who are members of CREA. Used under license.
Mortgage values are calculated by hômm and are provided for estimate purposes only.
The hômm Estimate is generated by an automated valuation model using publicly available data, including municipal property assessments. It is a general estimate only, not an appraisal.
Trademarks are owned or controlled by the Canadian Real Estate Association (CREA) and identify real estate professionals who are members of CREA (REALTOR®, REALTORS®) and/or the quality of services they provide (MLS®, Multiple Listing Service®).