
$2,250,000New on hômm
East Chestermere, Chestermere
4 bed · 5 bath · 3,099 sq ft
Listing provided by Corinne Watson of CIR Realty
For saleNew on hômmLast checked with the board’s feed


30 more photos in the full gallery.
$849,900 asking price
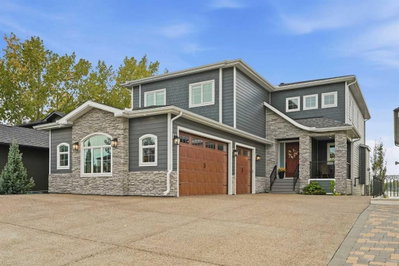
Welcome to 170 Kinniburgh Crescent, a beautifully presented two-storey home in the sought-after community of Kinniburgh, Chestermere, offering an exceptional blend of space, functionality and timeless curb appeal. The striking exterior showcases elegant stucco detailing, stone accents, warm wood soffits and a beautifully landscaped front yard, creating an inviting first impression. Inside, the spacious main floor features a welcoming foyer, dedicated home office, comfortable living room, dining area and a well-appointed kitchen with ample cabinetry, generous workspace and a large walk-in pantry. The functional mudroom provides convenient access to the impressive oversized triple garage, while a 2-piece powder room completes the main level. Upstairs, discover four generously sized bedrooms, a spacious family room and convenient upper-level laundry. The luxurious primary retreat offers plenty of room for a king-size bedroom suite, along with a generous walk-in closet and a spa-inspired 5-piece ensuite. Three additional bedrooms provide excellent flexibility for family, guests or a home workspace, complemented by a 4-piece bathroom and additional 5-piece bathroom. The expansive upper family room offers a versatile gathering space for movie nights, relaxation or quality family time. The unfinished basement presents an excellent opportunity to create additional living space tailored to your lifestyle, whether envisioned as a recreation room, home gym, additional bedrooms or entertainment area. Situated on a desirable street surrounded by attractive homes and mature landscaping, this residence offers the space, versatility and curb appeal sought by today's families, all within the vibrant Chestermere community. The beautifully landscaped backyard provides a private and inviting outdoor retreat, featuring a well-maintained lawn, mature greenery and thoughtfully designed garden beds. A dedicated storage area offers convenient space for seasonal items, gardening equipment and additional household storage, while the backyard provides plenty of room for outdoor entertaining, family activities and enjoying the warmer months. 170 Kinniburgh Crescent is an exceptional opportunity to own a spacious family home with a triple garage, four bedrooms upstairs, dedicated office, multiple living areas and significant future basement potential.
| MLS® number | A2347830 |
|---|---|
| Property type | Detached Single Family |
| Style | 2 Storey |
| Lot size | 4,978 sq ft |
| Days on hômm | New on hômm |
| Annual property tax | $5,464/year (2026) |
| Listing REALTOR® | Arvind Sharma |
| Brokerage | Exa Realty |
Yes — at our last check this home was still on the market at $849,900 (New on hômm). A home can go under contract the same day an offer is accepted, so the “last checked” stamp near the top of this page is the honest measure of how current that is.
Ask for a tour on this page, or book a call with hômm, and we will put you with a REALTOR® who arranges the showing with the listing brokerage — usually the same day.
Book a call with hômmThe asking price for 170 Kinniburg Crescent, Chestermere is $849,900. What a home actually sells for is settled by what comparable homes nearby have recently sold for, its condition, and how it is priced against them — not by an online figure. A REALTOR® can walk you through the recent sales on this street before you write an offer. If it is your own home you are wondering about, hômm’s free home-worth tool gives you a starting number in about a minute.
What is my home worth?Other active listings currently on the market near this one.
East Chestermere, Chestermere
4 bed · 5 bath · 3,099 sq ft
Listing provided by Corinne Watson of CIR Realty
Website provided by Kelly Grant
Data is supplied by Pillar 9™ MLS® System. Pillar 9™ is the owner of the copyright in its MLS® System. Data is deemed reliable but is not guaranteed accurate by Pillar 9™. The trademarks MLS®, Multiple Listing Service® and the associated logos are owned by The Canadian Real Estate Association (CREA) and identify the quality of services provided by real estate professionals who are members of CREA. Used under license.
Mortgage values are calculated by hômm and are provided for estimate purposes only.
The hômm Estimate is generated by an automated valuation model using publicly available data, including municipal property assessments. It is a general estimate only, not an appraisal.
Trademarks are owned or controlled by the Canadian Real Estate Association (CREA) and identify real estate professionals who are members of CREA (REALTOR®, REALTORS®) and/or the quality of services they provide (MLS®, Multiple Listing Service®).