
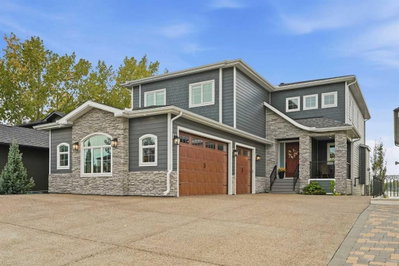
$2,250,000New on hômm
East Chestermere, Chestermere
4 bed · 5 bath · 3,099 sq ft
Listing provided by Corinne Watson of CIR Realty
For sale6 days on hômmLast checked with the board’s feed


37 more photos in the full gallery.
$749,900 asking price
**OPEN HOUSE SATURDAY SEPT 26 ** 2-4 pm** OVER 3000 SQ.FT of FULLY RENOVATED living space in this STUNNING family home featuring a WALKOUT BASEMENT, GREEN SPACE & one of the best layouts you have EVER SEEN!! WOW!! Tucked away on a QUIET street in The Cove, one of Chestermere’s hidden gems, this beautifully updated home features a unique split-level bi-level design, a fully finished WALKOUT basement with summer kitchen & a large PIE-SHAPED LOT backing directly onto GREEN SPACE! Step inside to an impressive foyer with soaring two-storey ceilings showcasing the home’s unique architecture. A short flight of stairs leads to the main living level where the completely TRANSFORMED kitchen steals the show! Featuring a massive GRANITE island, beautiful cabinetry, TILE backsplash, updated appliances, beautiful flooring & dramatic VAULTED CEILINGS, this is an incredible space for everyday family life & entertaining. The kitchen flows seamlessly into the open-concept living area, while the spacious dining nook overlooks the backyard & green space and opens to the large upper deck with DURADEK covering & stairs to the yard below. Also on the main level is a separate formal dining area, TWO spacious bedrooms with their own RENOVATED bathroom + an absolutely STUNNING oversized LAUNDRY ROOM! This incredible space offers tons of room for laundry, storage & organization—a feature busy families will LOVE. Head upstairs where the PRIMARY SUITE occupies the ENTIRE TOP FLOOR! Talk about privacy! With over 400 SQ.FT., this incredible retreat has room for a KING size bedroom suite, additional furniture or sitting area & is completed by a beautiful ENSUITE with dual vanity, soaker tub & WALK-IN shower! The FULLY DEVELOPED lower level takes this home to another level! With over 1,200 SQ.FT. of finished living space, a 4TH BEDROOM, full bathroom, spacious living area, games area & SUMMER KITCHEN, there is tremendous flexibility for guests or extended family. Best of all, it opens directly to the STUNNING backyard! With its walkout access, the lower level also offers excellent potential for buyers interested in utilizing this space for additional rental income! Outside, enjoy the space & privacy of the large landscaped PIE-SHAPED LOT backing onto GREEN SPACE that is manicured to perfection and is complete with lower patio, firepit area and room to play—an incredible setting for kids, pets, entertaining or relaxing outdoors. Additional highlights you WILL LOVE INC: Central AIR CONDITIONING, fresh paint, NO POLY B plumbing + a SUNNY SW backyard with tons of outdoor space! All this in an exceptional family-friendly location with convenient access to Chestermere's amenities plus The Cove’s community BEACH & PICKLEBALL court. Pack your bags and book your showing today because this one is READY TO GO!!
| MLS® number | A2346062 |
|---|---|
| Property type | Detached Single Family |
| Style | 2 Storey |
| Lot size | 6,890 sq ft |
| Days on hômm | 6 days on hômm |
| Annual property tax | $4,908/year (2026) |
| Listing REALTOR® | Bryan Herman |
| Brokerage | Real Broker |
Yes — at our last check this home was still on the market at $749,900 (6 days on hômm). A home can go under contract the same day an offer is accepted, so the “last checked” stamp near the top of this page is the honest measure of how current that is.
Ask for a tour on this page, or book a call with hômm, and we will put you with a REALTOR® who arranges the showing with the listing brokerage — usually the same day.
Book a call with hômmThe asking price for 184 Cove Crescent, Chestermere is $749,900. What a home actually sells for is settled by what comparable homes nearby have recently sold for, its condition, and how it is priced against them — not by an online figure. A REALTOR® can walk you through the recent sales on this street before you write an offer. If it is your own home you are wondering about, hômm’s free home-worth tool gives you a starting number in about a minute.
What is my home worth?Other active listings currently on the market near this one.
East Chestermere, Chestermere
4 bed · 5 bath · 3,099 sq ft
Listing provided by Corinne Watson of CIR Realty
Website provided by Kelly Grant
Data is supplied by Pillar 9™ MLS® System. Pillar 9™ is the owner of the copyright in its MLS® System. Data is deemed reliable but is not guaranteed accurate by Pillar 9™. The trademarks MLS®, Multiple Listing Service® and the associated logos are owned by The Canadian Real Estate Association (CREA) and identify the quality of services provided by real estate professionals who are members of CREA. Used under license.
Mortgage values are calculated by hômm and are provided for estimate purposes only.
The hômm Estimate is generated by an automated valuation model using publicly available data, including municipal property assessments. It is a general estimate only, not an appraisal.
Trademarks are owned or controlled by the Canadian Real Estate Association (CREA) and identify real estate professionals who are members of CREA (REALTOR®, REALTORS®) and/or the quality of services they provide (MLS®, Multiple Listing Service®).