
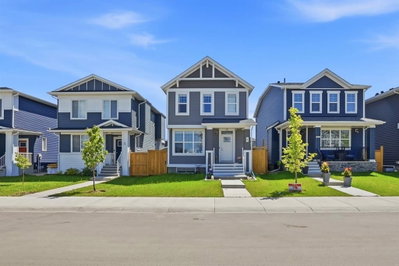
$649,900New on hômm
Chelsea_CH, Chestermere
5 bed · 5 bath · 1,730 sq ft
Listing provided by Jas Amrok of Amovista
For sale23 days on hômmLast checked with the board’s feed


38 more photos in the full gallery.
$1,189,000 asking price
PRICE REDUCED - now $1,189,000, one of the best-priced luxury homes in all of Chestermere. Welcome to 2008 Waterbury Road, an exceptional luxury residence and former SHOWHOME in the heart of Chestermere's coveted lake community. With a major price adjustment, this is simply one of the strongest values on the market today for a home of this calibre. From the grand double-door entry and professionally landscaped front yard to the oversized triple-car heated garage with temperature control, every detail has been carefully considered. Inside, two rare open-to-above spaces create a sense of grandeur rarely found at this price point. Natural hardwood flooring flows throughout, complemented by upgraded glass railings, rich wood detailing, and designer wallpaper in the primary bedroom and formal dining area. The main kitchen features a double-door refrigerator and premium appliances, paired with a dedicated spice kitchen offering custom cabinetry and an additional fridge. A main-floor bedroom with 3-piece ensuite is ideal for guests or extended family. Upstairs, four generous bedrooms each include walk-in closets with custom organizers. The primary suite impresses with vaulted ceilings, a private balcony, double-door entry, and a spa-inspired 5-piece ensuite. A vaulted bonus room and upper-floor laundry complete the level. The brand-new, fully finished basement suite (illegal) is a fantastic mortgage helper or mother-in-law suite - ideal for extended family or rental income. It features two large bedrooms, a full kitchen with dishwasher, a 3-piece bathroom, in-suite laundry, and its own private side entrance for complete separation from the main home. Additional highlights include two high-efficiency furnaces, an energy-efficient heat pump, built-in surround sound throughout, blackout and sheer blinds, a custom built-in feature wall at the entrance, and a built-in speaker system. Quick access to Waterford Boulevard, downtown Chestermere, and major Calgary highways. 7 bed | 5.5 bath | 3,526 sq ft above grade | 1,549 sq ft finished basement | Triple heated garage | Spice kitchen | Basement suite with private entrance - mortgage helper / mother-in-law suite | Surround sound | Heat pump | Lake community Some photos virtually staged. Virtual tour available.
| MLS® number | A2341986 |
|---|---|
| Property type | Detached Single Family |
| Style | 2 Storey |
| Lot size | 5,719 sq ft |
| Days on hômm | 23 days on hômm |
| Annual property tax | $6,658/year (2026) |
| Listing REALTOR® | Sunny Toor |
| Brokerage | NEX RE |
Yes — at our last check this home was still on the market at $1,189,000 (23 days on hômm). A home can go under contract the same day an offer is accepted, so the “last checked” stamp near the top of this page is the honest measure of how current that is.
Ask for a tour on this page, or book a call with hômm, and we will put you with a REALTOR® who arranges the showing with the listing brokerage — usually the same day.
Book a call with hômmThe asking price for 2008 Waterbury Road, Chestermere is $1,189,000. What a home actually sells for is settled by what comparable homes nearby have recently sold for, its condition, and how it is priced against them — not by an online figure. A REALTOR® can walk you through the recent sales on this street before you write an offer. If it is your own home you are wondering about, hômm’s free home-worth tool gives you a starting number in about a minute.
What is my home worth?Other active listings currently on the market near this one.
Chelsea_CH, Chestermere
5 bed · 5 bath · 1,730 sq ft
Listing provided by Jas Amrok of Amovista
Website provided by Kelly Grant
Data is supplied by Pillar 9™ MLS® System. Pillar 9™ is the owner of the copyright in its MLS® System. Data is deemed reliable but is not guaranteed accurate by Pillar 9™. The trademarks MLS®, Multiple Listing Service® and the associated logos are owned by The Canadian Real Estate Association (CREA) and identify the quality of services provided by real estate professionals who are members of CREA. Used under license.
Mortgage values are calculated by hômm and are provided for estimate purposes only.
The hômm Estimate is generated by an automated valuation model using publicly available data, including municipal property assessments. It is a general estimate only, not an appraisal.
Trademarks are owned or controlled by the Canadian Real Estate Association (CREA) and identify real estate professionals who are members of CREA (REALTOR®, REALTORS®) and/or the quality of services they provide (MLS®, Multiple Listing Service®).