
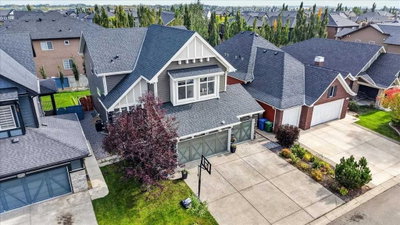
$828,000New on hômm
Westmere, Chestermere
6 bed · 5 bath · 2,575 sq ft
Listing provided by Cameron Senft of Real Broker
For sale43 days on hômmLast checked with the board’s feed


15 more photos in the full gallery.
$234,900 asking price
Welcome to this updated 2-bedroom, 1-bathroom corner unit with LOW CONDO FEES, ideally located in one of Chestermere’s most convenient and accessible areas, just steps from shopping, groceries, restaurants and everyday amenities. Located in the Chestermere Station complex, this ground-floor home features its own PRIVATE ENTRANCE, private patio and an assigned parking stall DIRECTLY IN FRONT of the unit. Step inside to find new LVP flooring throughout with NO CARPET, fresh paint and a functional open layout. The spacious living room is filled with natural light from a large window and offers plenty of room for both living and dining areas. The kitchen features ample cabinet and counter space, a large island and convenient bar seating. Both bedrooms offer large windows and flexible living options, whether you need two bedrooms or a dedicated home office. A 4-piece bathroom includes both a tub and shower, while the generously sized laundry room provides valuable additional storage space. Offering approximately 753 sq. ft. of single-level living, this is a great opportunity for first-time buyers, downsizers or anyone looking for bungalow-style convenience at an affordable price point. Walk just a few minutes to Safeway, shops, restaurants and services at Chestermere Station, with Chestermere Lake, pathways, parks and recreation nearby. An excellent combination of location, value and low-maintenance living. Some photos are virtually staged.
| MLS® number | A2336711 |
|---|---|
| Property type | Lowrise Apartment |
| Style | Single Level Apartment |
| Days on hômm | 43 days on hômm |
| Annual property tax | $1,675/year (2026) |
| Condo fee | $227/month |
| Listing REALTOR® | Derek Chevrefils |
| Brokerage | 2% Realty |
Yes — at our last check this home was still on the market at $234,900 (43 days on hômm). A home can go under contract the same day an offer is accepted, so the “last checked” stamp near the top of this page is the honest measure of how current that is.
Ask for a tour on this page, or book a call with hômm, and we will put you with a REALTOR® who arranges the showing with the listing brokerage — usually the same day.
Book a call with hômmThe asking price for 210-300 Marina Drive, Chestermere is $234,900. What a home actually sells for is settled by what comparable homes nearby have recently sold for, its condition, and how it is priced against them — not by an online figure. A REALTOR® can walk you through the recent sales on this street before you write an offer. If it is your own home you are wondering about, hômm’s free home-worth tool gives you a starting number in about a minute.
What is my home worth?Other active listings currently on the market near this one.
Westmere, Chestermere
6 bed · 5 bath · 2,575 sq ft
Listing provided by Cameron Senft of Real Broker
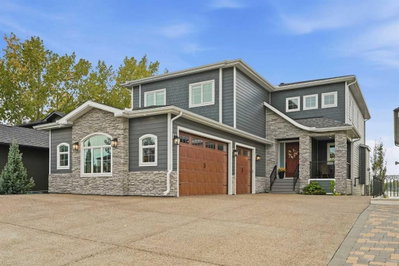
East Chestermere, Chestermere
4 bed · 5 bath · 3,099 sq ft
Listing provided by Corinne Watson of CIR Realty
Website provided by Kelly Grant
Data is supplied by Pillar 9™ MLS® System. Pillar 9™ is the owner of the copyright in its MLS® System. Data is deemed reliable but is not guaranteed accurate by Pillar 9™. The trademarks MLS®, Multiple Listing Service® and the associated logos are owned by The Canadian Real Estate Association (CREA) and identify the quality of services provided by real estate professionals who are members of CREA. Used under license.
Mortgage values are calculated by hômm and are provided for estimate purposes only.
The hômm Estimate is generated by an automated valuation model using publicly available data, including municipal property assessments. It is a general estimate only, not an appraisal.
Trademarks are owned or controlled by the Canadian Real Estate Association (CREA) and identify real estate professionals who are members of CREA (REALTOR®, REALTORS®) and/or the quality of services they provide (MLS®, Multiple Listing Service®).