
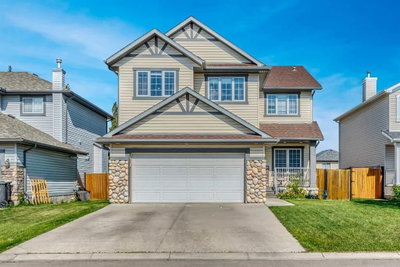
$689,900New on hômm
Westmere, Chestermere
4 bed · 5 bath · 2,607 sq ft
Listing provided by Al Abed-Rabbo of URBAN-REALTY.ca
For sale57 days on hômmLast checked with the board’s feed


29 more photos in the full gallery.
$925,000 asking price
Welcome to this stunning 2,600+ sq. ft. home, perfectly situated on an expansive 7,300+ sq. ft. pie-shaped lot with a walkout basement and breathtaking views of the pond and playground. A walking path behind the home provides added privacy, creating the perfect balance of open views and separation from neighbouring properties. Designed with both luxury and efficiency in mind, this home comes equipped with pre-installed solar panels to help reduce utility costs. The triple attached garage is EV charger ready and includes a rough-in for a future garage heater. Step inside to discover 9-foot ceilings, luxury vinyl plank flooring, oversized upgraded windows, and an abundance of natural light throughout. At the front of the home, a versatile den offers the perfect space for a sitting room or home office. Nearby, a main floor bedroom is conveniently located next to a full 3-piece bathroom, making it ideal for guests or multi-generational living. The heart of the home features a spacious family room with a cozy gas fireplace, seamlessly connected to the chef-inspired kitchen. Complete with built-in stainless steel appliances, a massive centre island, abundant cabinetry, and a walk-through pantry, this space is designed for both everyday living and entertaining. The dining area overlooks the rear deck, where spectacular 180-degree pond and playground views create the perfect backdrop for morning coffee or evening gatherings. The southwest-facing backyard allows natural sunlight to pour into the home throughout the day, while the oversized builder-upgraded windows further enhance the bright and open feel. Upstairs, you'll find a generous bonus room, perfect for family movie nights or a children's play area. This level offers four spacious bedrooms, including two primary suites. One features a walk-in closet and private 3-piece ensuite, while the grand primary retreat boasts a luxurious 5-piece ensuite, an oversized walk-in closet, and direct access to the upper-level laundry room through the closet for added convenience. A well-appointed 4-piece bathroom completes the upper floor. The bright walkout basement remains undeveloped and offers endless possibilities for future development, including the potential for a legal or illegal suite, subject to municipal approvals. Additional upgrades includes newer exterior concrete work with 4-foot-wide sidewalks surrounding the home, a 10' x 30' rear concrete pad, and a newly built front wooden deck. Located in a rapidly growing community, this exceptional home is close to existing and future shopping centres, schools, parks, and everyday amenities. Enjoy quick access to 17 Avenue SE and Rainbow Road, with both Downtown Calgary and YYC International Airport only approximately 20 minutes away. This is a rare opportunity to own a premium walkout home on one of the community's most desirable lots.
| MLS® number | A2325000 |
|---|---|
| Property type | Detached Single Family |
| Style | 2 Storey |
| Lot size | 7,028 sq ft |
| Days on hômm | 57 days on hômm |
| Annual property tax | $5,632/year (2026) |
| Listing REALTOR® | Travis Vanderveen |
| Brokerage | eXp Realty |
Yes — at our last check this home was still on the market at $925,000 (57 days on hômm). A home can go under contract the same day an offer is accepted, so the “last checked” stamp near the top of this page is the honest measure of how current that is.
Ask for a tour on this page, or book a call with hômm, and we will put you with a REALTOR® who arranges the showing with the listing brokerage — usually the same day.
Book a call with hômmThe asking price for 263 Chelsea Heath, Chestermere is $925,000. What a home actually sells for is settled by what comparable homes nearby have recently sold for, its condition, and how it is priced against them — not by an online figure. A REALTOR® can walk you through the recent sales on this street before you write an offer. If it is your own home you are wondering about, hômm’s free home-worth tool gives you a starting number in about a minute.
What is my home worth?Other active listings currently on the market near this one.
Westmere, Chestermere
4 bed · 5 bath · 2,607 sq ft
Listing provided by Al Abed-Rabbo of URBAN-REALTY.ca
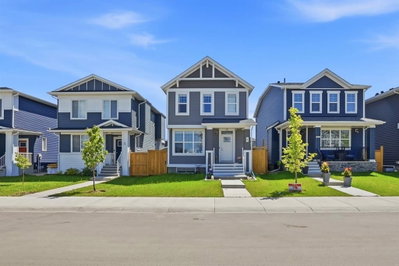
Chelsea_CH, Chestermere
5 bed · 5 bath · 1,730 sq ft
Listing provided by Jas Amrok of Amovista
Website provided by Kelly Grant
Data is supplied by Pillar 9™ MLS® System. Pillar 9™ is the owner of the copyright in its MLS® System. Data is deemed reliable but is not guaranteed accurate by Pillar 9™. The trademarks MLS®, Multiple Listing Service® and the associated logos are owned by The Canadian Real Estate Association (CREA) and identify the quality of services provided by real estate professionals who are members of CREA. Used under license.
Mortgage values are calculated by hômm and are provided for estimate purposes only.
The hômm Estimate is generated by an automated valuation model using publicly available data, including municipal property assessments. It is a general estimate only, not an appraisal.
Trademarks are owned or controlled by the Canadian Real Estate Association (CREA) and identify real estate professionals who are members of CREA (REALTOR®, REALTORS®) and/or the quality of services they provide (MLS®, Multiple Listing Service®).