
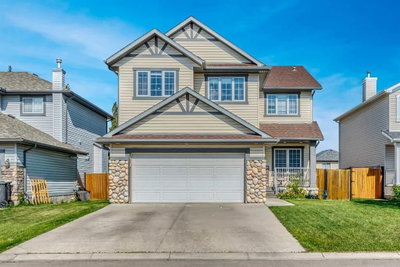
$689,900New on hômm
Westmere, Chestermere
4 bed · 5 bath · 2,607 sq ft
Listing provided by Al Abed-Rabbo of URBAN-REALTY.ca
For sale8 days on hômmLast checked with the board’s feed


37 more photos in the full gallery.
$510,000 asking price
WELCOME HOME! This amazing home is design forward and beautifully finished. Not to mention, this Chestermere half duplex is anything but ordinary! Thoughtfully updated with a creative eye for colour, texture and contrast, this home delivers the kind of finishings and atmosphere you rarely find at this price point. The main floor immediately sets the tone with a bright, open-concept layout and a striking designer kitchen featuring crisp white cabinetry, rich black lower cabinets, quartz countertops, full-height subway tile backsplash, stainless steel appliances and an oversized island that sets the tone. The result is charming yet highly functional, with plenty of room for everyday life. Throughout the home, design details create a truly individual feel, from the dramatic charcoal fireplace feature wall and sculptural pendant lighting to the warm wood tones, matte black accents, layered textures and carefully selected architectural and decorative elements. An abundance of windows keep the spaces bright and inviting. The dining area flows naturally into the living room, where the fireplace creates a cozy focal point. This is a home that feels intentional from room to room. Moving upstairs you will find 3 comfortable bedrooms and a practical family layout, including the primary perfect ensuite. An additional bathroom & convenient laundry room complete the upper level, while the unfinished basement provides a flexible space for future development, whether it is a rec room, home office, gym, additional bedroom space or whatever best suits your lifestyle. Outside, mature trees, fully fenced yard and a double parking pad provide all necessities. Located in desirable Chestermere, you're close to the lake, parks, schools, shopping and everyday amenities, with Calgary just a short drive away. If you're looking for a home with personality, not just four walls and builder finishes, this one delivers! Stylish, warm, creative and exceptionally well considered, it's a home that feels as good as it looks! Don't miss out!
| MLS® number | A2346197 |
|---|---|
| Property type | Half Duplex |
| Style | 2 Storey,Attached-Side by Side |
| Lot size | 2,813 sq ft |
| Days on hômm | 8 days on hômm |
| Annual property tax | $2,973/year (2025) |
| HOA fee | $210/month |
| Listing REALTOR® | Tay Olson |
| Brokerage | eXp Realty |
Yes — at our last check this home was still on the market at $510,000 (8 days on hômm). A home can go under contract the same day an offer is accepted, so the “last checked” stamp near the top of this page is the honest measure of how current that is.
Ask for a tour on this page, or book a call with hômm, and we will put you with a REALTOR® who arranges the showing with the listing brokerage — usually the same day.
Book a call with hômmThe asking price for 516 W Lakeview Drive, Chestermere is $510,000. What a home actually sells for is settled by what comparable homes nearby have recently sold for, its condition, and how it is priced against them — not by an online figure. A REALTOR® can walk you through the recent sales on this street before you write an offer. If it is your own home you are wondering about, hômm’s free home-worth tool gives you a starting number in about a minute.
What is my home worth?Other active listings currently on the market near this one.
Westmere, Chestermere
4 bed · 5 bath · 2,607 sq ft
Listing provided by Al Abed-Rabbo of URBAN-REALTY.ca
Website provided by Kelly Grant
Data is supplied by Pillar 9™ MLS® System. Pillar 9™ is the owner of the copyright in its MLS® System. Data is deemed reliable but is not guaranteed accurate by Pillar 9™. The trademarks MLS®, Multiple Listing Service® and the associated logos are owned by The Canadian Real Estate Association (CREA) and identify the quality of services provided by real estate professionals who are members of CREA. Used under license.
Mortgage values are calculated by hômm and are provided for estimate purposes only.
The hômm Estimate is generated by an automated valuation model using publicly available data, including municipal property assessments. It is a general estimate only, not an appraisal.
Trademarks are owned or controlled by the Canadian Real Estate Association (CREA) and identify real estate professionals who are members of CREA (REALTOR®, REALTORS®) and/or the quality of services they provide (MLS®, Multiple Listing Service®).