
$689,900New on hômm
Westmere, Chestermere
4 bed · 5 bath · 2,607 sq ft
Listing provided by Al Abed-Rabbo of URBAN-REALTY.ca
For sale178 days on hômmLast checked with the board’s feed


$1,100,000 asking price
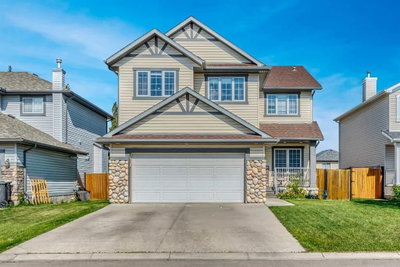
Welcome to the Ethan model by Genesis Builders Group, a stunning 2-storey home designed for modern family living and elevated entertaining, with a builder-proposed completion of January 2027 in Dawson’s Landing, Chestermere. Arrive to a grand exterior with 8’ double front entrance doors, and step into a spacious foyer complete with a convenient walk-in closet. The main level immediately impresses with its open-concept layout, 9’ ceilings, and 8’ passage doors, all enhanced by an eye-catching open-to-below feature that fills the home with natural light. Designed with entertaining in mind, the great room is warm and inviting with an electric fireplace and pot lights throughout the great room and nook. The chef-inspired loaded kitchen features a gas cooktop range, ceiling-height cabinetry, and a large island, complemented by both a walk-in pantry and a dedicated spice kitchen—perfect for keeping your main space pristine while cooking. The mudroom, located just off the interior garage door, offers excellent storage solutions for everyday convenience, and a 2-piece powder room completes the main level. A rare and valuable feature, the main floor also includes a primary bedroom with its own private 3-piece ensuite, complete with a walk-in shower—ideal for guests or multi-generational living. Durable luxury vinyl plank flooring runs throughout the main level, with carpet on the stairs for added comfort, and thoughtful touches like a stub wall with railing detail add architectural interest. Upstairs, this home truly shines with four spacious bedrooms, each designed for comfort and privacy. The main upper primary suite is a personal retreat, featuring a tray ceiling, a luxurious 5-piece ensuite with a deep soaker tub, walk-in shower, dual vanities, and a private washing closet, along with his and hers walk-in closets. A second upper-level primary bedroom also offers a private 5-piece ensuite with a soaking tub, dual vanities, double closets, and private washing closet. Bedrooms four and five each include their own private ensuites and walk-in closets, ensuring every family member has their own space. All bedrooms are generously sized, and additional features like swing closet doors enhance functionality throughout. A central bonus room with a tray ceiling provides the perfect space for relaxing or family time. The 9’ basement foundation offers incredible future potential and includes hot and cold rough-ins with a drain for a future bar, ideal for creating an entertainer’s dream lower level. A side entrance adds flexibility for future development opportunities. Additional highlights include an 8’ garage entry door, a BBQ gas line for outdoor enjoyment, and a thoughtfully designed layout offering a total of 5 bedrooms and 5.5 bathrooms. This home blends luxury, space, and versatility in one exceptional package—perfect for growing families or those who love to entertain. Hurry and book a showing to secure this home today!
| MLS® number | A2295785 |
|---|---|
| Property type | Detached Single Family |
| Style | 2 Storey |
| Lot size | 7,197 sq ft |
| Days on hômm | 178 days on hômm |
| Listing REALTOR® | Raman Chahal |
| Brokerage | RE/MAX Crown |
Yes — at our last check this home was still on the market at $1,100,000 (178 days on hômm). A home can go under contract the same day an offer is accepted, so the “last checked” stamp near the top of this page is the honest measure of how current that is.
Ask for a tour on this page, or book a call with hômm, and we will put you with a REALTOR® who arranges the showing with the listing brokerage — usually the same day.
Book a call with hômmThe asking price for 6 Dawson Place, Chestermere is $1,100,000. What a home actually sells for is settled by what comparable homes nearby have recently sold for, its condition, and how it is priced against them — not by an online figure. A REALTOR® can walk you through the recent sales on this street before you write an offer. If it is your own home you are wondering about, hômm’s free home-worth tool gives you a starting number in about a minute.
What is my home worth?Other active listings currently on the market near this one.
Westmere, Chestermere
4 bed · 5 bath · 2,607 sq ft
Listing provided by Al Abed-Rabbo of URBAN-REALTY.ca
Website provided by Kelly Grant
Data is supplied by Pillar 9™ MLS® System. Pillar 9™ is the owner of the copyright in its MLS® System. Data is deemed reliable but is not guaranteed accurate by Pillar 9™. The trademarks MLS®, Multiple Listing Service® and the associated logos are owned by The Canadian Real Estate Association (CREA) and identify the quality of services provided by real estate professionals who are members of CREA. Used under license.
Mortgage values are calculated by hômm and are provided for estimate purposes only.
The hômm Estimate is generated by an automated valuation model using publicly available data, including municipal property assessments. It is a general estimate only, not an appraisal.
Trademarks are owned or controlled by the Canadian Real Estate Association (CREA) and identify real estate professionals who are members of CREA (REALTOR®, REALTORS®) and/or the quality of services they provide (MLS®, Multiple Listing Service®).