
$685,000New on hômm
River Song, Cochrane
3 bed · 4 bath · 1,888 sq ft
Listing provided by Erin Reeves of eXp Realty
For sale8 days on hômmLast checked with the board’s feed


24 more photos in the full gallery.
$639,000 asking price
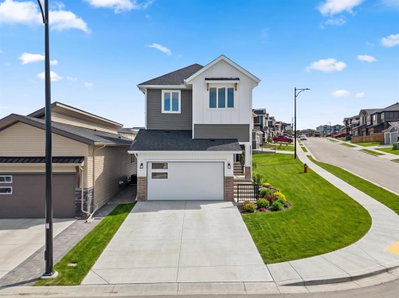
***OPEN HOUSE THIS SATURDAY SEPTEMBER 19*** Welcome to this spacious two storey home in the popular community of Fireside. With four bedrooms, three and a half bathrooms, and a fully finished walk-up basement with an illegal suite, this property offers plenty of space and flexibility for families, multi-generational living, or buyers looking for additional income potential. The main floor features 9 foot ceilings, an open floor plan, and a comfortable living room with a gas fireplace. The kitchen is equipped with quartz countertops and full height cabinetry, stainless steel appliances, a gas cooktop, built-in oven, a large island, and a walk-in pantry, making it a great space for cooking and gathering. The open spindled staircase leads upstairs, where you'll find three bedrooms, convenient upper floor laundry, and a spacious front bonus room with trendy wood panel accent walls that's ideal for a family room, home office, or playroom. The primary suite includes a walk-in closet and a five piece ensuite with dual sinks, a soaker tub, separate shower, and private water closet. The fully finished walk-up basement features both a separate exterior entrance and interior access to the main home. The illegal suite includes a bedroom, kitchenette, separate laundry, and living area, offering excellent flexibility for extended family or other living arrangements. Outside, the front and north-facing backyard have been designed for low maintenance with decorative stone landscaping and artificial turf. The heated double attached garage, rear parking pad, and back lane access provide parking for up to five vehicles. Conveniently located close to schools, parks, playgrounds, shopping, and Fireside's extensive pathway system, this vacant home is available for immediate possession.
| MLS® number | A2346087 |
|---|---|
| Property type | Detached Single Family |
| Style | 2 Storey |
| Lot size | 3,443 sq ft |
| Days on hômm | 8 days on hômm |
| Annual property tax | $4,459/year (2026) |
| HOA fee | $79/month |
| Listing REALTOR® | Dennis Paulin |
| Brokerage | RE/MAX First |
Yes — at our last check this home was still on the market at $639,000 (8 days on hômm). A home can go under contract the same day an offer is accepted, so the “last checked” stamp near the top of this page is the honest measure of how current that is.
Ask for a tour on this page, or book a call with hômm, and we will put you with a REALTOR® who arranges the showing with the listing brokerage — usually the same day.
Book a call with hômmThe asking price for 112 Emberside Place, Cochrane is $639,000. What a home actually sells for is settled by what comparable homes nearby have recently sold for, its condition, and how it is priced against them — not by an online figure. A REALTOR® can walk you through the recent sales on this street before you write an offer. If it is your own home you are wondering about, hômm’s free home-worth tool gives you a starting number in about a minute.
What is my home worth?Active listings near this one at a comparable price and size.
River Song, Cochrane
3 bed · 4 bath · 1,888 sq ft
Listing provided by Erin Reeves of eXp Realty
Parks
Trails & pathways
Parks and trails from Town of Cochrane open data (contains information licensed under the Open Data Licence – Town of Cochrane); distances are straight-line.
Website provided by Kelly Grant
Data is supplied by Pillar 9™ MLS® System. Pillar 9™ is the owner of the copyright in its MLS® System. Data is deemed reliable but is not guaranteed accurate by Pillar 9™. The trademarks MLS®, Multiple Listing Service® and the associated logos are owned by The Canadian Real Estate Association (CREA) and identify the quality of services provided by real estate professionals who are members of CREA. Used under license.
Mortgage values are calculated by hômm and are provided for estimate purposes only.
The hômm Estimate is generated by an automated valuation model using publicly available data, including municipal property assessments. It is a general estimate only, not an appraisal.
Trademarks are owned or controlled by the Canadian Real Estate Association (CREA) and identify real estate professionals who are members of CREA (REALTOR®, REALTORS®) and/or the quality of services they provide (MLS®, Multiple Listing Service®).