
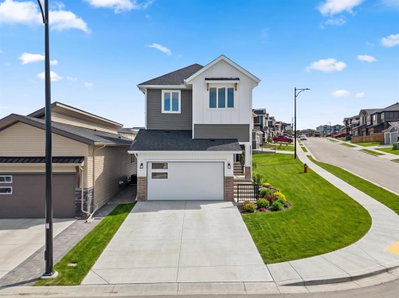
$685,000New on hômm
River Song, Cochrane
3 bed · 4 bath · 1,888 sq ft
Listing provided by Erin Reeves of eXp Realty
For sale14 days on hômmLast checked with the board’s feed


38 more photos in the full gallery.
$819,900 asking price
*Watch the video* Open House Sep 26th & 27th 11:30am - 1:30pm. A rare opportunity just steps from some of Cochrane’s most scenic walking trails with breathtaking mountain & river views! With OVER $100,000 spent on upgrades by the owners after possession, this stunning Jayman built Elliott 24 sits on a premium corner lot in sought-after Precedence. Offering almost 3,000 sq ft of developed living space, including a professionally finished walkout basement, this thoughtfully designed 4-level split is loaded with all the bells & whistles you have been dreaming of. CORNER LOT | 3 BEDROOMS | 9’+ CEILINGS ON MAIN/LOWER LEVEL | WALKOUT BASEMENT | MAIN FLOOR DEN WITH FIREPLACE | CHEF’S DREAM KITCHEN | KITCHENAID APPLIANCES | SPA-LIKE ENSUITE | BUILT-GREEN HOME | 10 SOLAR PANELS | TRIPLE-PANE WINDOWS | TANKLESS HOT WATER | TWO-STAGE FURNACE | WATER SOFTENER | EV CHARGER (wired-in )| TECHNOLOGY PACKAGE (WORTH $22K) | MOTORIZED BLINDS | NO CARPET | PRIVATE SAUNA | BACKYARD RETREAT Step inside to a wide, welcoming foyer and head upstairs to a bright, beautifully connected floor plan filled with natural light. The chef’s dream kitchen is the true showstopper, featuring stylish two-toned cabinetry, a custom hood fan, premium KitchenAid appliances, 36” stainless-steel gas cooktop, large pantry and garburator. A bright main floor den features its own fireplace, creating an incredible work-from-home space, while a second fireplace in the great room provides another beautiful focal point with floor to ceiling tiles. For all per-lovers, a unique fully tiled pet shower on the main floor is included as well. The expansive primary retreat is truly impressive, welcoming you through elegant double doors into a bright and relaxing space featuring 9’ ceilings, custom built-in closets and an abundance of natural light. Extra windows fill the room with sunshine all day long while offering a beautiful peek-a-boo view of the Rocky Mountains! The spa-inspired ensuite completes the retreat with a large soaker tub, separate glass-enclosed shower, private water closet and dual-sink vanity. The upper level offers two additional bedrooms, a spacious bonus room, a full bathroom with dual sinks and a laundry room. Everyone gets their space and privacy with no compromises at all. Enjoy exceptional privacy from your deck while taking in beautiful valley views all day long. A rare feature on this street, the backyard offers an incredible sense of openness and privacy. The walkout basement (9.5FT CEILINGS) takes this home to another level with a bright rec room with dramatic floor to ceilings featured wall with an impressive 72" Napoleon fireplace, built-in speakers, and a bathroom with Scandinavian type custom build sauna. Outside, enjoy a thoughtfully designed low-maintenance backyard featuring a hard-top gazebo, large exposed-aggregate patio, a Roman-circle stone pad for fire pit and hard top gazebo. An exceptional opportunity to own an extensively upgraded home in Cochrane's most desirable communities.
| MLS® number | A2344770 |
|---|---|
| Property type | Detached Single Family |
| Style | 2 Storey |
| Lot size | 3,788 sq ft |
| Days on hômm | 14 days on hômm |
| Annual property tax | $5,036/year (2026) |
| Listing REALTOR® | Shravan Chawla |
| Brokerage | Diamond Realty & Associates Ltd |
Yes — at our last check this home was still on the market at $819,900 (14 days on hômm). A home can go under contract the same day an offer is accepted, so the “last checked” stamp near the top of this page is the honest measure of how current that is.
Ask for a tour on this page, or book a call with hômm, and we will put you with a REALTOR® who arranges the showing with the listing brokerage — usually the same day.
Book a call with hômmThe asking price for 128 Precedence Hill, Cochrane is $819,900. What a home actually sells for is settled by what comparable homes nearby have recently sold for, its condition, and how it is priced against them — not by an online figure. A REALTOR® can walk you through the recent sales on this street before you write an offer. If it is your own home you are wondering about, hômm’s free home-worth tool gives you a starting number in about a minute.
What is my home worth?Active listings near this one at a comparable price and size.
River Song, Cochrane
3 bed · 4 bath · 1,888 sq ft
Listing provided by Erin Reeves of eXp Realty
Parks
Trails & pathways
Parks and trails from Town of Cochrane open data (contains information licensed under the Open Data Licence – Town of Cochrane); distances are straight-line.
Website provided by Kelly Grant
Data is supplied by Pillar 9™ MLS® System. Pillar 9™ is the owner of the copyright in its MLS® System. Data is deemed reliable but is not guaranteed accurate by Pillar 9™. The trademarks MLS®, Multiple Listing Service® and the associated logos are owned by The Canadian Real Estate Association (CREA) and identify the quality of services provided by real estate professionals who are members of CREA. Used under license.
Mortgage values are calculated by hômm and are provided for estimate purposes only.
The hômm Estimate is generated by an automated valuation model using publicly available data, including municipal property assessments. It is a general estimate only, not an appraisal.
Trademarks are owned or controlled by the Canadian Real Estate Association (CREA) and identify real estate professionals who are members of CREA (REALTOR®, REALTORS®) and/or the quality of services they provide (MLS®, Multiple Listing Service®).