
$685,000New on hômm
River Song, Cochrane
3 bed · 4 bath · 1,888 sq ft
Listing provided by Erin Reeves of eXp Realty
For sale98 days on hômmLast checked with the board’s feed


21 more photos in the full gallery.
$575,000 asking price
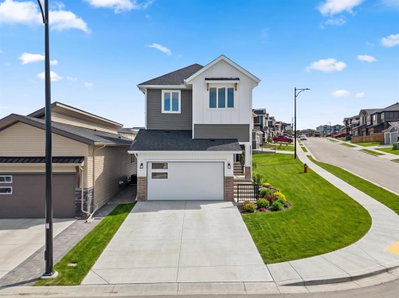
Tucked into one of Cochrane's most connected family communities, this three-bedroom, two-and-a-half-bath home delivers the kind of low-maintenance, lock-and-leave lifestyle today's buyers are after. From the curb you get great first impressions: stone detailing, a full double attached garage, and tidy front landscaping. Inside, the bright open main floor was made for real life and easy entertaining. The kitchen is the heart of it, with quartz countertops, a large center island with eating bar, full stainless steel appliance package, a large walk-through pantry and a sunny dining nook framed by oversized windows. Upstairs you'll find three generous bedrooms and a smart, livable layout. The primary suite is a true retreat with a walk-in closet, private ensuite, and a cozy electric fireplace wall. The secondary bedrooms flex easily for kids, guests, or a home office. Now the showstopper. The backyard is a fully finished, low-maintenance oasis built to be enjoyed, not worked on. Host on the upgraded 2-tiered deck with built-in lighting and privacy screening, gather around the firepit on the paver patio, and let the artificial turf keep things green with zero mowing. Raised garden beds and mature trees complete a private outdoor space that's genuinely move-in and relax ready. The heated, full double garage adds built-in storage and year-round comfort, perfect for Alberta winters and weekend projects alike. Downstairs, the unfinished basement is a blank canvas waiting for your vision, whether that's a rec room, gym, or future fourth bedroom. And the location does the heavy lifting. You're steps to schools, a short walk to shopping, restaurants, and everyday amenities, and just minutes from quick access to Highway 22 and Highway 1, making the Calgary commute or a mountain weekend effortless. Reach out today to make this your home!
| MLS® number | A2320199 |
|---|---|
| Property type | Detached Single Family |
| Style | 2 Storey |
| Lot size | 3,883 sq ft |
| Days on hômm | 98 days on hômm |
| Annual property tax | $3,916/year (2026) |
| HOA fee | $75/month |
| Listing REALTOR® | Andrew Pohlod |
| Brokerage | Real Broker |
Yes — at our last check this home was still on the market at $575,000 (98 days on hômm). A home can go under contract the same day an offer is accepted, so the “last checked” stamp near the top of this page is the honest measure of how current that is.
Ask for a tour on this page, or book a call with hômm, and we will put you with a REALTOR® who arranges the showing with the listing brokerage — usually the same day.
Book a call with hômmThe asking price for 46 Fireside Place, Cochrane is $575,000. What a home actually sells for is settled by what comparable homes nearby have recently sold for, its condition, and how it is priced against them — not by an online figure. A REALTOR® can walk you through the recent sales on this street before you write an offer. If it is your own home you are wondering about, hômm’s free home-worth tool gives you a starting number in about a minute.
What is my home worth?Active listings near this one at a comparable price and size.
River Song, Cochrane
3 bed · 4 bath · 1,888 sq ft
Listing provided by Erin Reeves of eXp Realty
Parks
Trails & pathways
Parks and trails from Town of Cochrane open data (contains information licensed under the Open Data Licence – Town of Cochrane); distances are straight-line.
Website provided by Kelly Grant
Data is supplied by Pillar 9™ MLS® System. Pillar 9™ is the owner of the copyright in its MLS® System. Data is deemed reliable but is not guaranteed accurate by Pillar 9™. The trademarks MLS®, Multiple Listing Service® and the associated logos are owned by The Canadian Real Estate Association (CREA) and identify the quality of services provided by real estate professionals who are members of CREA. Used under license.
Mortgage values are calculated by hômm and are provided for estimate purposes only.
The hômm Estimate is generated by an automated valuation model using publicly available data, including municipal property assessments. It is a general estimate only, not an appraisal.
Trademarks are owned or controlled by the Canadian Real Estate Association (CREA) and identify real estate professionals who are members of CREA (REALTOR®, REALTORS®) and/or the quality of services they provide (MLS®, Multiple Listing Service®).