
$775,0002 days on hômm
Riviera, Cochrane
3 bed · 6 bath · 2,273 sq ft
Listing provided by Karlee Wick of eXp Realty
For sale88 days on hômmLast checked with the board’s feed


32 more photos in the full gallery.
$649,900 asking price
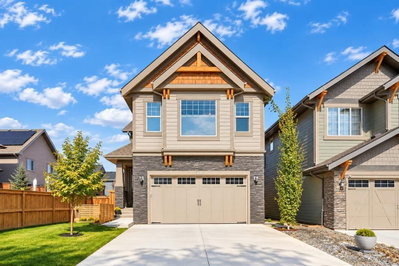
This Brookfield built home in Fireside stands out for good reason, it's four feet wider than comparable models, finished to a high standard, and backing directly onto GREENSPACE with open VIEWS and walking path access right from your backyard. With a DOUBLE ATTACHED GARAGE and a large driveway. The main floor offers a BRIGHT living room with plenty of south facing windows with gas fireplace, a well appointed kitchen with FULL HEIGHT cabinetry, granite counters, GAS RANGE, and WALK IN PANTRY, plus both a dining area and breakfast bar. The SOUTH FACING backyard is fully landscaped, LOW MAINTENANCE, and ready to enjoy, sunny and private in equal measure. Upstairs, a VAULTED BONUS ROOM opens onto a FULL BALCONY with peekaboo MOUNTAIN VIEWS. The upper level includes THREE BEDROOMS, a 4 piece bath, UPPER LAUNDRY ROOM, and a primary suite with spa inspired ensuite and LARGE WALK IN CLOSE with BUILT IN SHELVING. The builder finished lower level adds a FOURTH BEDROOM, a spacious REC room with WET BAR, and a 3 piece bath, great for extended family or guests. Walking distance to two schools, parks, shops, and restaurants, with quick access to both downtown Calgary and the mountains. You don't want to miss this beautiful home situated in one of the most PRIME locations in Cochrane.
| MLS® number | A2325148 |
|---|---|
| Property type | Half Duplex |
| Style | 5 Level Split,Attached-Side by Side |
| Lot size | 3,188 sq ft |
| Days on hômm | 88 days on hômm |
| Annual property tax | $4,294/year (2026) |
| HOA fee | $81/month |
| Listing REALTOR® | Logan Christianson |
| Brokerage | RE/MAX House of Real Estate |
Yes — at our last check this home was still on the market at $649,900 (88 days on hômm). A home can go under contract the same day an offer is accepted, so the “last checked” stamp near the top of this page is the honest measure of how current that is.
Ask for a tour on this page, or book a call with hômm, and we will put you with a REALTOR® who arranges the showing with the listing brokerage — usually the same day.
Book a call with hômmThe asking price for 53 Fireside Crescent, Cochrane is $649,900. What a home actually sells for is settled by what comparable homes nearby have recently sold for, its condition, and how it is priced against them — not by an online figure. A REALTOR® can walk you through the recent sales on this street before you write an offer. If it is your own home you are wondering about, hômm’s free home-worth tool gives you a starting number in about a minute.
What is my home worth?Active listings near this one at a comparable price and size.
Riviera, Cochrane
3 bed · 6 bath · 2,273 sq ft
Listing provided by Karlee Wick of eXp Realty
Parks
Trails & pathways
Parks and trails from Town of Cochrane open data (contains information licensed under the Open Data Licence – Town of Cochrane); distances are straight-line.
Website provided by Kelly Grant
Data is supplied by Pillar 9™ MLS® System. Pillar 9™ is the owner of the copyright in its MLS® System. Data is deemed reliable but is not guaranteed accurate by Pillar 9™. The trademarks MLS®, Multiple Listing Service® and the associated logos are owned by The Canadian Real Estate Association (CREA) and identify the quality of services provided by real estate professionals who are members of CREA. Used under license.
Mortgage values are calculated by hômm and are provided for estimate purposes only.
The hômm Estimate is generated by an automated valuation model using publicly available data, including municipal property assessments. It is a general estimate only, not an appraisal.
Trademarks are owned or controlled by the Canadian Real Estate Association (CREA) and identify real estate professionals who are members of CREA (REALTOR®, REALTORS®) and/or the quality of services they provide (MLS®, Multiple Listing Service®).