
$449,000New on hômm
Sunset Ridge, Cochrane
3 bed · 6 bath · 1,350 sq ft
Listing provided by Grahame Green of 2% Realty
For sale11 days on hômmLast checked with the board’s feed


27 more photos in the full gallery.
$529,900 asking price
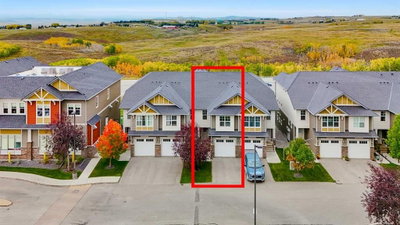
Bright, Beautiful & Ready to Feel Like Home! Welcome to 75 Sundown Close — where beautiful finishes, thoughtful spaces and an amazing backyard come together to create a home that just feels good. From the moment you walk in, you'll notice how bright, warm and inviting this home is, with stylish updates and plenty of room for the whole family. The main floor is made for everyday living and entertaining, featuring beautiful laminate flooring, a cozy electric fireplace and a stunning kitchen that will have you wanting to cook just because you can. The kitchen offers crisp white cabinetry, contrasting grey lower cabinets, quartz countertops, a subway tile backsplash, stainless steel appliances and a large island with seating for four. It's bright, functional and seriously good-looking. Upstairs, you'll find three generously sized bedrooms, including a spacious primary retreat with a gorgeous 4-piece ensuite featuring dual sinks and quartz counters. There's also a second 4-piece bathroom and the convenience of upper-floor laundry tucked neatly into its own closet. And then there's the bonus little luxury: a bright reading nook — the perfect spot for a quiet morning coffee, a good book or simply a place to escape for a few minutes. The basement is already well on its way to becoming valuable additional living space. It's partially developed with drywall, trim and paint completed, plus a partially finished 2-piece bathroom, giving the next owner an excellent head start on creating a family room, home office, gym, media space or whatever your lifestyle needs. And then there's the backyard — this is where summer happens. Step outside onto the nice-sized deck and into a beautifully landscaped, fully fenced yard designed for relaxing, entertaining and enjoying those long Alberta evenings. The pergola-covered deck creates an inviting outdoor living space, while the generous patio gives you even more room for gatherings. There's a storage shed, mature landscaping, garden beds and even rain barrels for the green thumb in the family. It's a home with style without being fussy, upgrades without sacrificing comfort, and outdoor space you'll actually want to use. Bright. Beautiful. Functional. And ready for its next chapter. 75 Sundown Close — come see why this one feels like home.
| MLS® number | A2345300 |
|---|---|
| Property type | Half Duplex |
| Style | 2 Storey,Attached-Side by Side |
| Lot size | 2,915 sq ft |
| Days on hômm | 11 days on hômm |
| Annual property tax | $3,567/year (2026) |
| HOA fee | $158/month |
| Listing REALTOR® | Darin Ruff |
| Brokerage | TREC The Real Estate Company |
Yes — at our last check this home was still on the market at $529,900 (11 days on hômm). A home can go under contract the same day an offer is accepted, so the “last checked” stamp near the top of this page is the honest measure of how current that is.
Ask for a tour on this page, or book a call with hômm, and we will put you with a REALTOR® who arranges the showing with the listing brokerage — usually the same day.
Book a call with hômmThe asking price for 75 Sundown Close, Cochrane is $529,900. What a home actually sells for is settled by what comparable homes nearby have recently sold for, its condition, and how it is priced against them — not by an online figure. A REALTOR® can walk you through the recent sales on this street before you write an offer. If it is your own home you are wondering about, hômm’s free home-worth tool gives you a starting number in about a minute.
What is my home worth?Active listings near this one at a comparable price and size.
Sunset Ridge, Cochrane
3 bed · 6 bath · 1,350 sq ft
Listing provided by Grahame Green of 2% Realty
Parks
Trails & pathways
Parks and trails from Town of Cochrane open data (contains information licensed under the Open Data Licence – Town of Cochrane); distances are straight-line.
Website provided by Kelly Grant
Data is supplied by Pillar 9™ MLS® System. Pillar 9™ is the owner of the copyright in its MLS® System. Data is deemed reliable but is not guaranteed accurate by Pillar 9™. The trademarks MLS®, Multiple Listing Service® and the associated logos are owned by The Canadian Real Estate Association (CREA) and identify the quality of services provided by real estate professionals who are members of CREA. Used under license.
Mortgage values are calculated by hômm and are provided for estimate purposes only.
The hômm Estimate is generated by an automated valuation model using publicly available data, including municipal property assessments. It is a general estimate only, not an appraisal.
Trademarks are owned or controlled by the Canadian Real Estate Association (CREA) and identify real estate professionals who are members of CREA (REALTOR®, REALTORS®) and/or the quality of services they provide (MLS®, Multiple Listing Service®).