
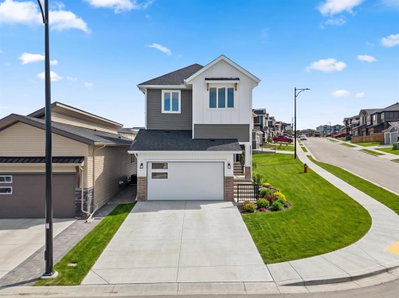
$685,000New on hômm
River Song, Cochrane
3 bed · 4 bath · 1,888 sq ft
Listing provided by Erin Reeves of eXp Realty
For sale102 days on hômmLast checked with the board’s feed


36 more photos in the full gallery.
$439,900 asking price
Welcome to one of the largest and most desirable floorplans in The Rise, offering 1,722 square feet of living space, 3 bedrooms, 2.5 bathrooms, and a rare corner-unit location backing directly onto green space. What truly sets this home apart is its unique positioning within the complex. While you enter from the garage level like a traditional townhouse, the natural slope of the land allows direct ground-level access from the rear patio to the expansive communal green space. Unlike many units with elevated outdoor areas, this home offers a backyard-like experience that is ideal for children, pets, and everyday outdoor living. The bright and functional main level is filled with natural light thanks to the additional corner-unit windows and open views along the side of the property. The modern kitchen features a large central island and flows seamlessly into the spacious living and dining areas, highlighted by a stylish brick accent wall. A convenient main-floor laundry room, front balcony, private rear patio, and A/C rough-in add to the home's comfort and practicality. Upstairs, you'll find three well-sized bedrooms and 2.5 bathrooms, creating one of the most family-friendly layouts in the complex. The primary suite offers elevated views toward Cochrane, while the additional bedrooms provide flexibility for children, guests, or a home office. The oversized tandem garage comfortably accommodates two vehicles while still offering valuable storage space for bikes, outdoor gear, or seasonal items. Ideally located close to parks, schools, pathways, and everyday amenities, with quick access to downtown Cochrane, the Jack Tennant Memorial Bridge, Highway 1, and the mountains, this is a rare opportunity to own a bright, spacious, and highly functional corner-unit townhouse with exceptional outdoor accessibility.
| MLS® number | A2318293 |
|---|---|
| Property type | Townhouse |
| Style | 3 Storey |
| Lot size | 2,020 sq ft |
| Days on hômm | 102 days on hômm |
| Annual property tax | $3,315/year (2025) |
| Condo fee | $503/month |
| Listing REALTOR® | Joel Muir |
| Brokerage | Royal LePage Benchmark |
Yes — at our last check this home was still on the market at $439,900 (102 days on hômm). A home can go under contract the same day an offer is accepted, so the “last checked” stamp near the top of this page is the honest measure of how current that is.
Ask for a tour on this page, or book a call with hômm, and we will put you with a REALTOR® who arranges the showing with the listing brokerage — usually the same day.
Book a call with hômmThe asking price for 808-501 River Heights Drive, Cochrane is $439,900. What a home actually sells for is settled by what comparable homes nearby have recently sold for, its condition, and how it is priced against them — not by an online figure. A REALTOR® can walk you through the recent sales on this street before you write an offer. If it is your own home you are wondering about, hômm’s free home-worth tool gives you a starting number in about a minute.
What is my home worth?Other active listings currently on the market near this one.
River Song, Cochrane
3 bed · 4 bath · 1,888 sq ft
Listing provided by Erin Reeves of eXp Realty
Parks
Trails & pathways
Parks and trails from Town of Cochrane open data (contains information licensed under the Open Data Licence – Town of Cochrane); distances are straight-line.
Website provided by Kelly Grant
Data is supplied by Pillar 9™ MLS® System. Pillar 9™ is the owner of the copyright in its MLS® System. Data is deemed reliable but is not guaranteed accurate by Pillar 9™. The trademarks MLS®, Multiple Listing Service® and the associated logos are owned by The Canadian Real Estate Association (CREA) and identify the quality of services provided by real estate professionals who are members of CREA. Used under license.
Mortgage values are calculated by hômm and are provided for estimate purposes only.
The hômm Estimate is generated by an automated valuation model using publicly available data, including municipal property assessments. It is a general estimate only, not an appraisal.
Trademarks are owned or controlled by the Canadian Real Estate Association (CREA) and identify real estate professionals who are members of CREA (REALTOR®, REALTORS®) and/or the quality of services they provide (MLS®, Multiple Listing Service®).