
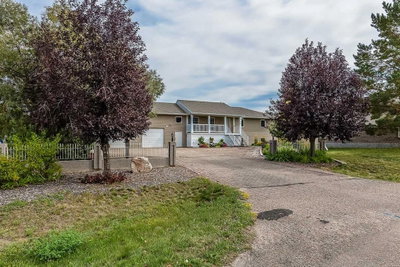
$659,0002 days on hômm
NONE, Dunmore
4 bed · 3 bath · 1,636 sq ft
Listing provided by DEVON FELESKY of RE/MAX MEDALTA REAL ESTATE
For sale71 days on hômmLast checked with the board’s feed


37 more photos in the full gallery.
$974,900 asking price
Set on a huge oversized lot in Dunmore, this custom-built 4 bedroom, 5 bath home offers 3673 sqft of thoughtfully designed living space. A generous entryway sets a warm and inviting tone for the entire home. The lower level is perfect for entertaining, featuring a cozy living area with a gas fireplace and a wet bar with fridge. In slab boiler heat ensures evenly dispersed heat throughout the main floor. A bedroom, 3-piece bathroom, and utility room complete this level, along with direct access to the 6-car heated garage—complete with its own 2-piece bathroom and plenty of desk and workspace, ideal for car enthusiasts, hobbyists, or a functional workshop. Upstairs, the expansive kitchen impresses with a 17-foot island, two sinks, extensive custom maple cabinetry, and a separate wet bar with an additional sink. It flows seamlessly into the dining and living areas with a fireplace. Vaulted ceiling and large windows flood this space with light and and feeling of grandeur. Two bedrooms share a Jack and Jill 4-piece bathroom, plus there’s an additional 2-piece bathroom for convenience. The primary suite offers a luxurious ensuite with corner jetted tub, double sinks, large vanity with make-up counter, double walk-in tiled shower, and a spacious walk-in closet with built-in vanity; there's even hookups for a second washer and dryer if desired! The upper level enjoys dual zone heating and cooling to ensure everyone's comfort. An enclosed, heated sunroom extends off the upper living area, currently used as an office and offering comfortable, year-round space. Just outside, a covered deck provides a comfortable area to take in the views and looks out onto the oversized lot. In additional to the 6 car garage, you will find ample parking/RV storage options with the large paved driveway and covered lower patio area that can easily be used as a carport if needed. The durable rubber roof here will withstand the Southern Alberta winds for years to come. With its combination of executive features, large garage capacity, and unparalleled design, this home is truly one-of-a-kind!
| MLS® number | A2329884 |
|---|---|
| Property type | Detached Single Family |
| Style | 2 Storey |
| Lot size | 30,056 sq ft |
| Days on hômm | 71 days on hômm |
| Annual property tax | $6,026/year (2026) |
| Listing REALTOR® | CANDICE RUTLEY |
| Brokerage | REAL BROKER |
Yes — at our last check this home was still on the market at $974,900 (71 days on hômm). A home can go under contract the same day an offer is accepted, so the “last checked” stamp near the top of this page is the honest measure of how current that is.
Ask for a tour on this page, or book a call with hômm, and we will put you with a REALTOR® who arranges the showing with the listing brokerage — usually the same day.
Book a call with hômmThe asking price for 770 Eagle Ridge Drive, Dunmore is $974,900. What a home actually sells for is settled by what comparable homes nearby have recently sold for, its condition, and how it is priced against them — not by an online figure. A REALTOR® can walk you through the recent sales on this street before you write an offer. If it is your own home you are wondering about, hômm’s free home-worth tool gives you a starting number in about a minute.
What is my home worth?Other active listings currently on the market near this one.
NONE, Dunmore
4 bed · 3 bath · 1,636 sq ft
Listing provided by DEVON FELESKY of RE/MAX MEDALTA REAL ESTATE
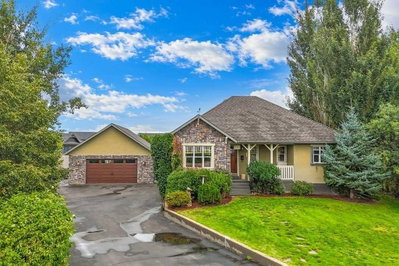
NONE, Dunmore
4 bed · 4 bath · 1,547 sq ft
Listing provided by COLLEEN KELLY of ROYAL LEPAGE COMMUNITY REALTY
Website provided by Kelly Grant
Data is supplied by Pillar 9™ MLS® System. Pillar 9™ is the owner of the copyright in its MLS® System. Data is deemed reliable but is not guaranteed accurate by Pillar 9™. The trademarks MLS®, Multiple Listing Service® and the associated logos are owned by The Canadian Real Estate Association (CREA) and identify the quality of services provided by real estate professionals who are members of CREA. Used under license.
Mortgage values are calculated by hômm and are provided for estimate purposes only.
The hômm Estimate is generated by an automated valuation model using publicly available data, including municipal property assessments. It is a general estimate only, not an appraisal.
Trademarks are owned or controlled by the Canadian Real Estate Association (CREA) and identify real estate professionals who are members of CREA (REALTOR®, REALTORS®) and/or the quality of services they provide (MLS®, Multiple Listing Service®).