
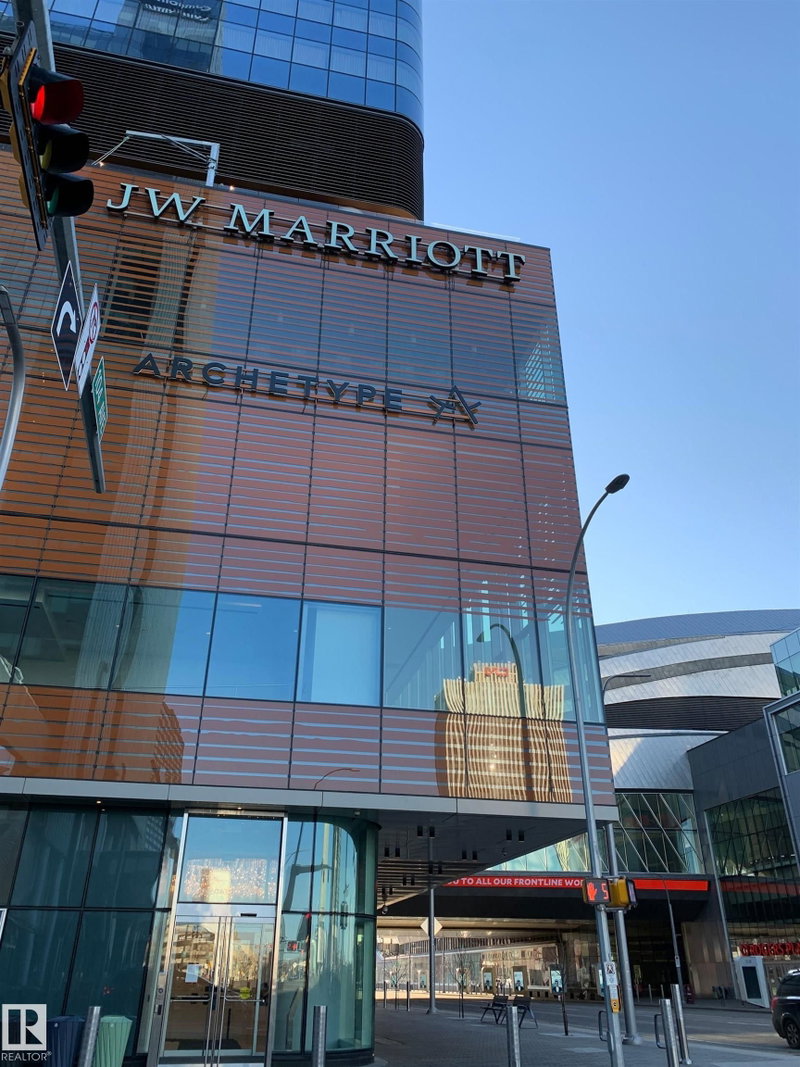
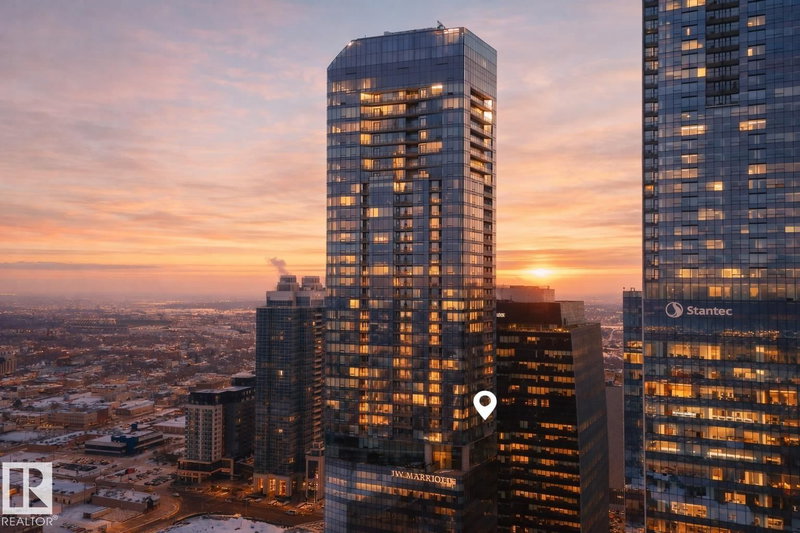
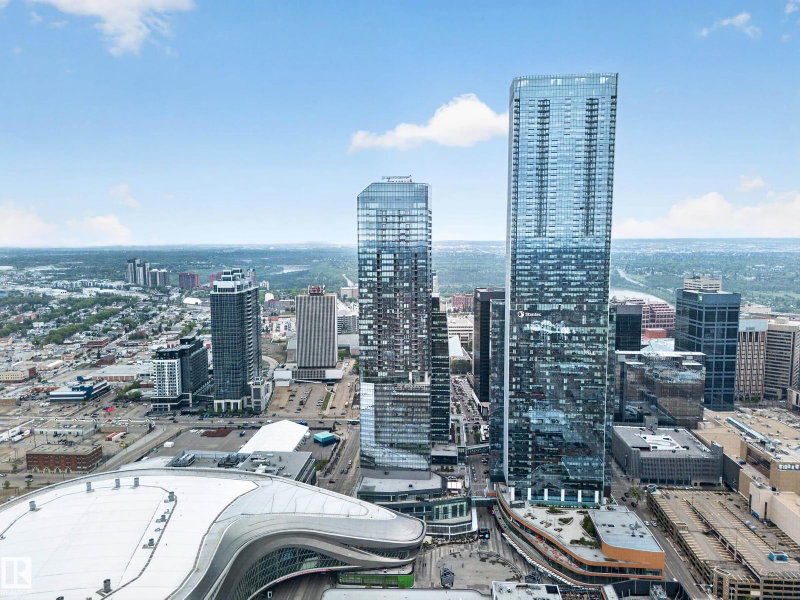
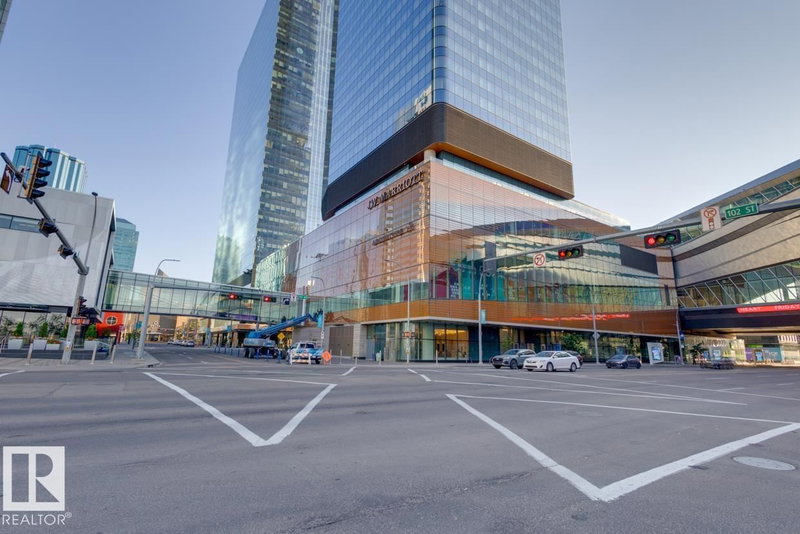
10360 102 Street
Downtown (Edmonton), Edmonton · 41 units
Units for sale
38
units are for sale in this building right now.
Sold in the last 12 months
6
units in this building sold in the last 12 months.
About the building
From the city assessment roll and the building’s MLS® listings.
- Residential units
- 41
- Year built
- About 2017
- Storeys
- 54
- Condo fees
- $698 – $2,691 / month
- Typical condo fee
- $957 / month
- Parking
- Heated, Underground, Underground, Heated, Parkade, Underground
- Property manager
- First Service Residential
Condo fees include: Heat, Water, Parking
Amenities
- Air Conditioner
- Exercise Room
- Ceiling 9 ft.
- Hot Tub
- Parking-Visitor
- Dog Run-Fenced In
For sale at 10360 102 Street
38 units listed right now. Open a unit to see its live listing.
$369,000
Unit 3410
1 bed · 1 bath · 634 sq ft
1 Days on hômm · MLS® E4506251

$579,888
Unit 2910
2 beds · 2 baths · 930 sq ft
2 Days on hômm · MLS® E4509002
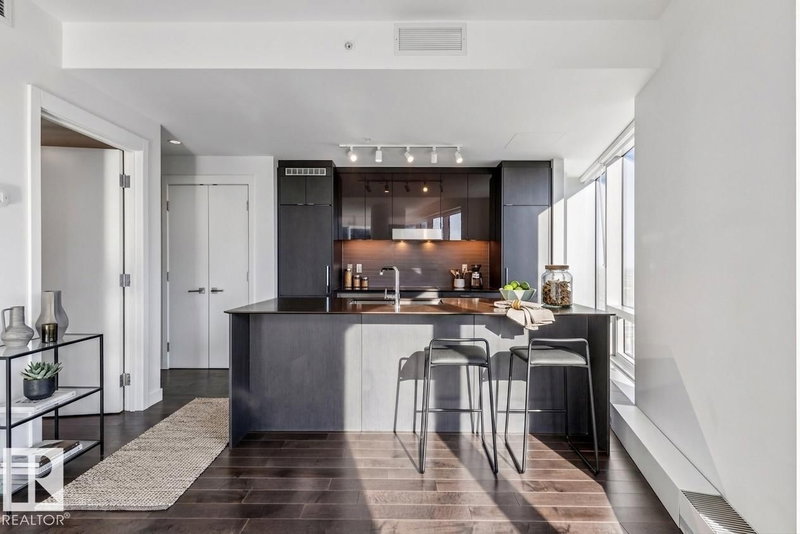
$455,858
Unit 3108
1 bed · 1 bath · 658 sq ft
2 Days on hômm · MLS® E4503201
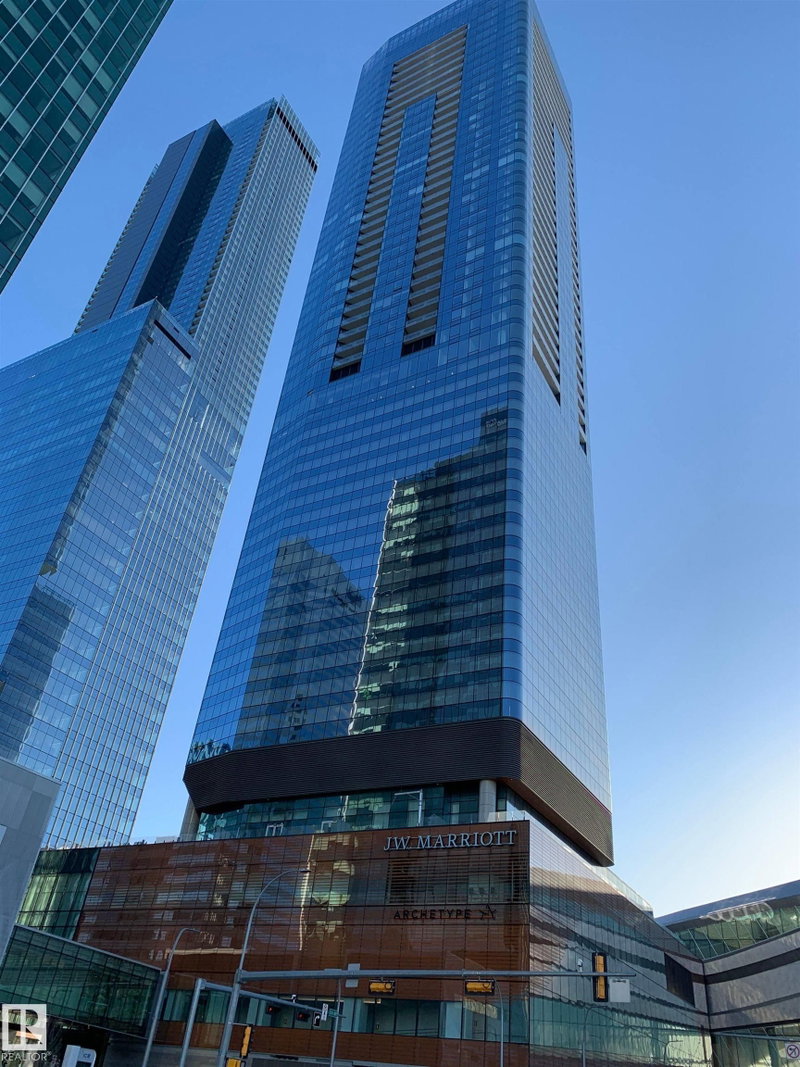
$369,000
Unit 3402
1 bed · 1 bath · 565 sq ft
2 Days on hômm · MLS® E4506214
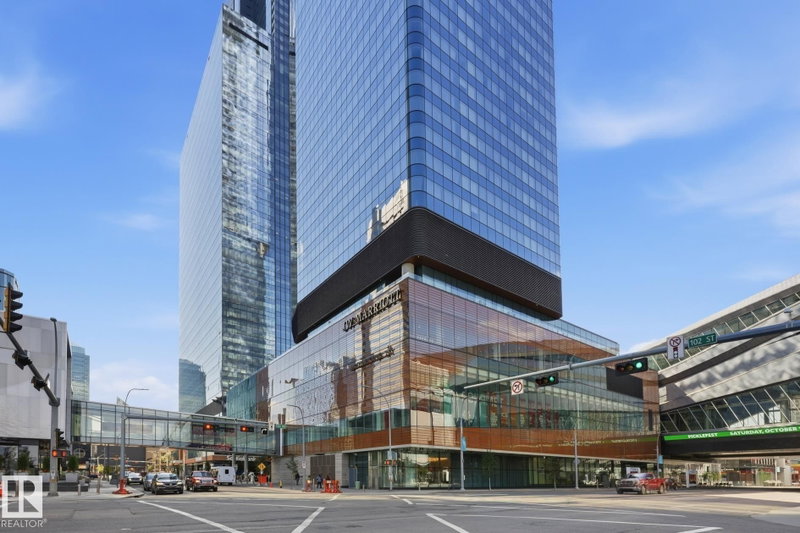
$349,900
Unit 2911
1 bed · 1 bath · 629 sq ft
4 Days on hômm · MLS® E4505300

$1,040,000
Unit 4404
2 beds · 3 baths · 1,603 sq ft
6 Days on hômm · MLS® E4508920

$370,000
Unit 2508
7 Days on hômm · MLS® E4479448

$1,079,999
Unit 4206
14 Days on hômm · MLS® E4478389

$1,056,875
Unit 2302
2 beds · 3 baths · 1,691 sq ft
16 Days on hômm · MLS® E4507516

$369,900
Unit 2612
1 bed · 1 bath · 642 sq ft
16 Days on hômm · MLS® E4477911
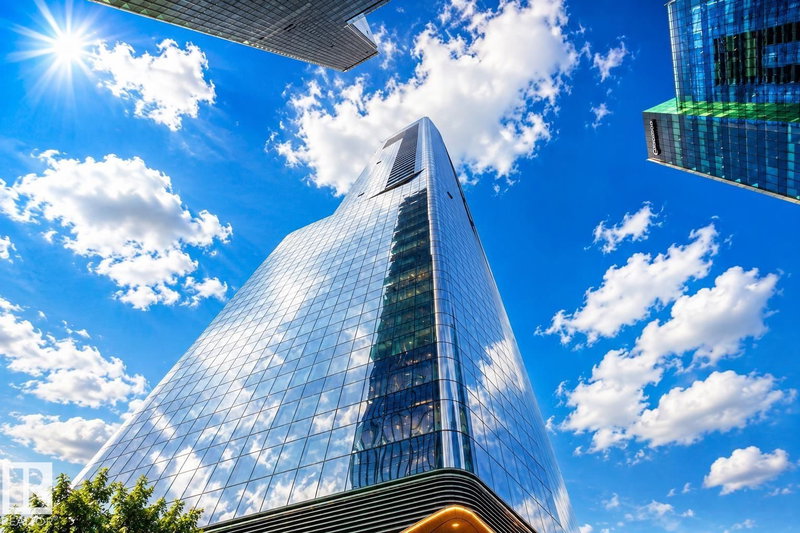
$379,900
Unit 3411
31 Days on hômm · MLS® E4503454

$1,050,000
Unit 4401
36 Days on hômm · MLS® E4474991
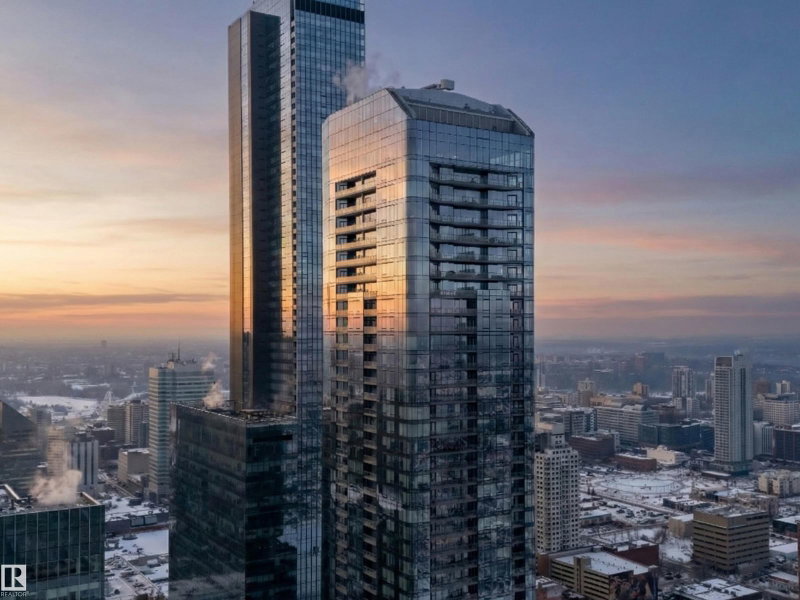
$314,900
Unit 2509
37 Days on hômm · MLS® E4474827

$1,399,000
Unit 4704
45 Days on hômm · MLS® E4473897

$499,000
Unit 2703
47 Days on hômm · MLS® E4490026

$357,075
Unit 3704
52 Days on hômm · MLS® E4472954
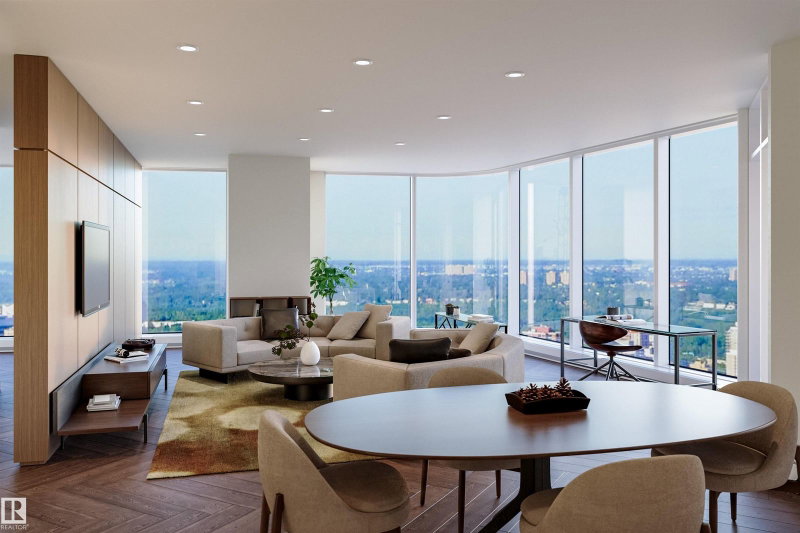
$994,005
Unit 4603
53 Days on hômm · MLS® E4472863
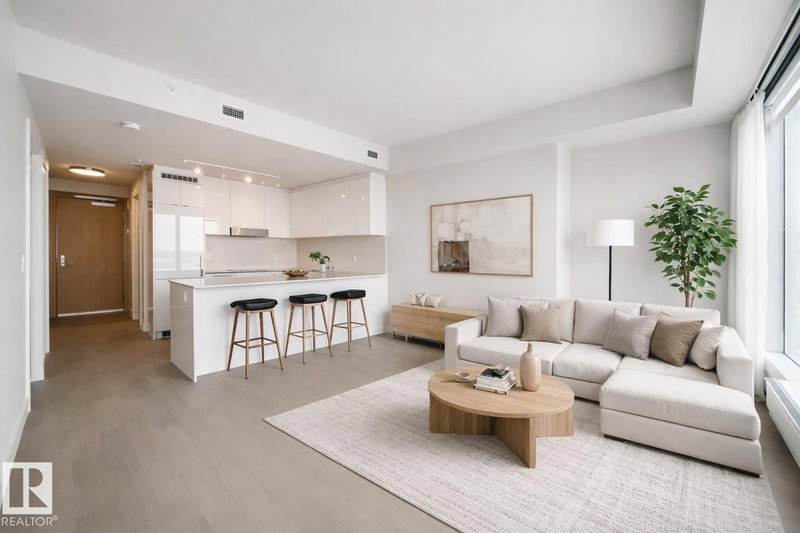
$349,900
Unit 2502
56 Days on hômm · MLS® E4472726
$325,000
Unit 2609
63 Days on hômm · MLS® E4471659

$465,000
Unit 3505
78 Days on hômm · MLS® E4470226

$1,910,000
Unit 4804
79 Days on hômm · MLS® E4470047
$399,900
Unit 4007
1 bed · 1 bath · 696 sq ft
93 Days on hômm · MLS® E4507409

$279,900
Unit 3308
1 bed · 1 bath · 559 sq ft
97 Days on hômm · MLS® E4497830
$498,800
Unit 2703
2 beds · 2 baths · 904 sq ft
99 Days on hômm · MLS® E4507023
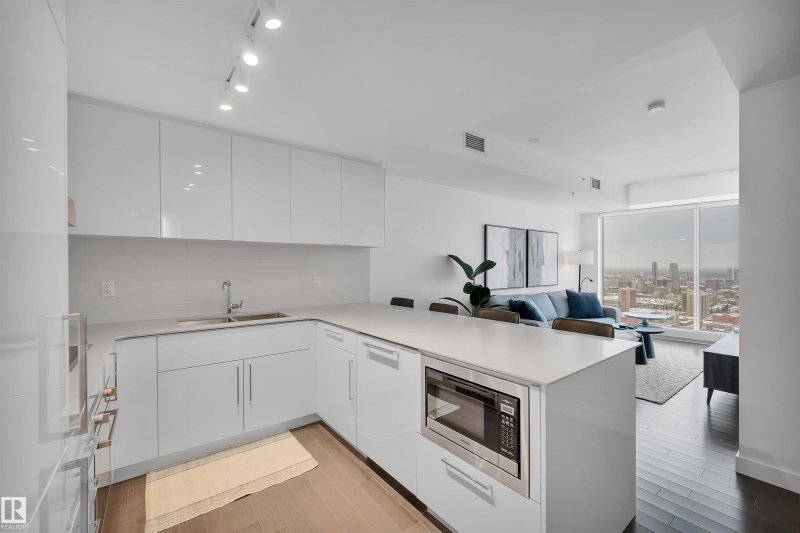
$414,998
Unit 2711
1 bed · 1 bath · 641 sq ft
125 Days on hômm · MLS® E4469152

$550,000
Unit 2601
2 beds · 2 baths · 828 sq ft
126 Days on hômm · MLS® E4487085

$499,900
Unit 2603
142 Days on hômm · MLS® E4475132

$374,800
Unit 3307
144 Days on hômm · MLS® E4465307

$319,000
Unit 3107
166 Days on hômm · MLS® E4474056

$299,900
Unit 2502
1 bed · 1 bath · 570 sq ft
180 Days on hômm · MLS® E4508909

$1,208,700
Unit 3901
3 beds · 3 baths · 1,601 sq ft
197 Days on hômm · MLS® E4473108
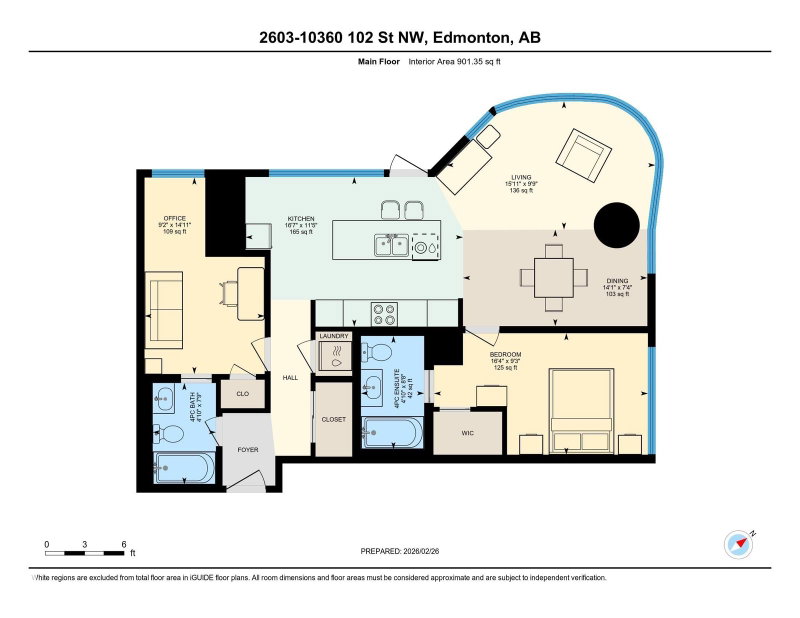
$480,000
Unit 2603
2 beds · 2 baths · 898 sq ft
206 Days on hômm · MLS® E4501379

$489,775
Unit 3306
2 beds · 2 baths · 715 sq ft
206 Days on hômm · MLS® E4471979

$1,250,000
Unit 2303
211 Days on hômm · MLS® E4471579
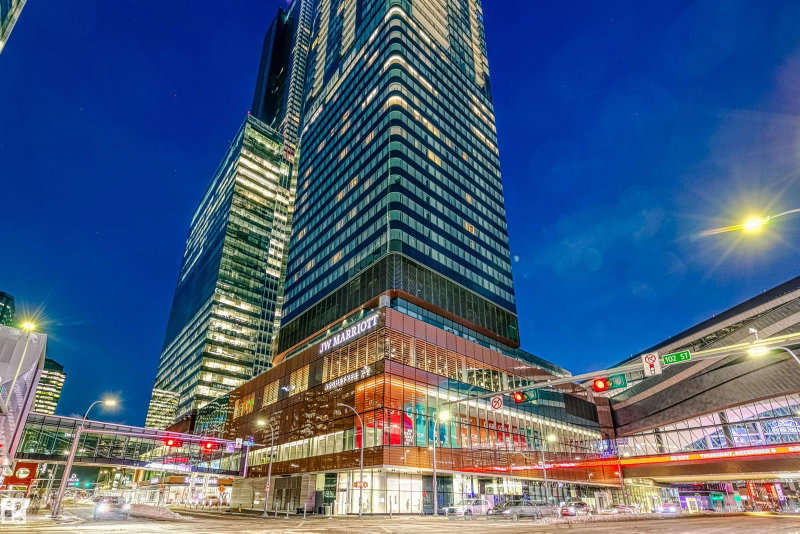
$1,099,900
Unit 4501
3 beds · 3 baths · 1,589 sq ft
222 Days on hômm · MLS® E4466901

$1,095,000
Unit 4001
2 beds · 3 baths · 1,578 sq ft
242 Days on hômm · MLS® E4470591
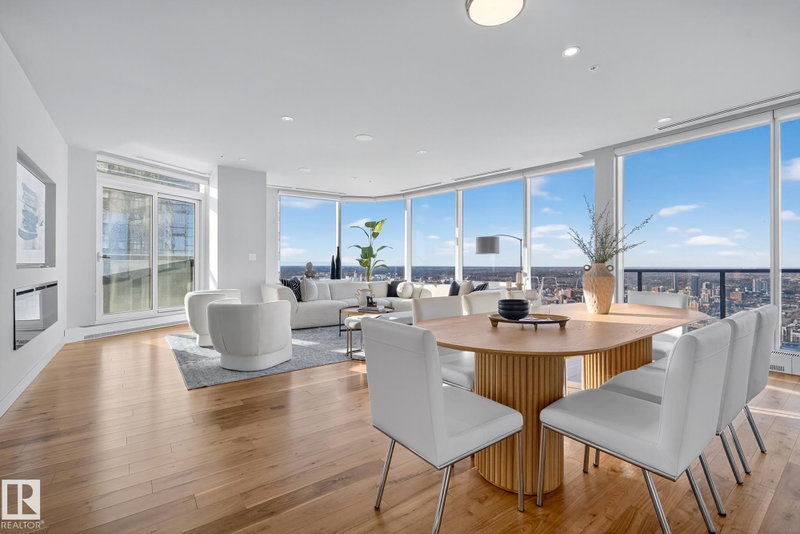
$1,399,000
Unit 4704
2 beds · 3 baths · 2,082 sq ft
269 Days on hômm · MLS® E4504866
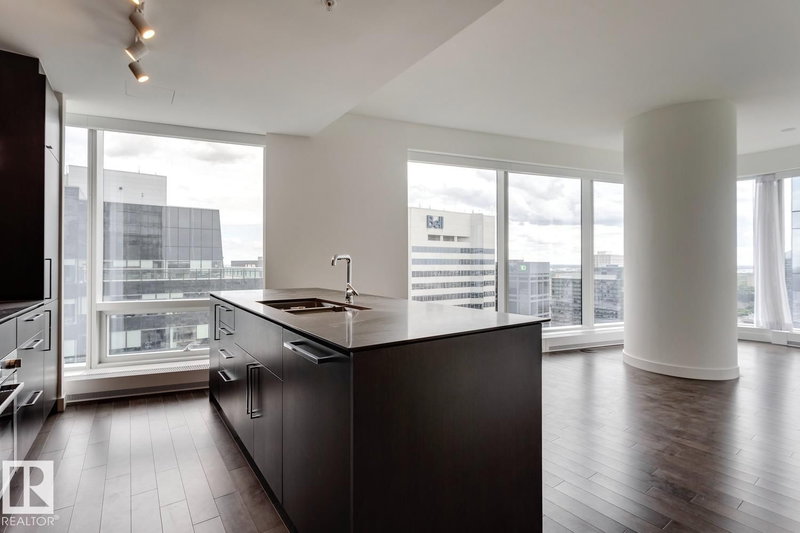
$368,800
Unit 3307
1 bed · 1 bath · 655 sq ft
737 Days on hômm · MLS® E4486518
Recently sold in this building
6 units sold in the last 12 months. Price ranges are shown to everyone; exact sold prices are free for verified members.
Sales by quarter
- 2025 Q4: 2
- 2026 Q1: 1
- 2026 Q3: 3
The typical sale in the last 12 months fell in the $300K – $400K range.
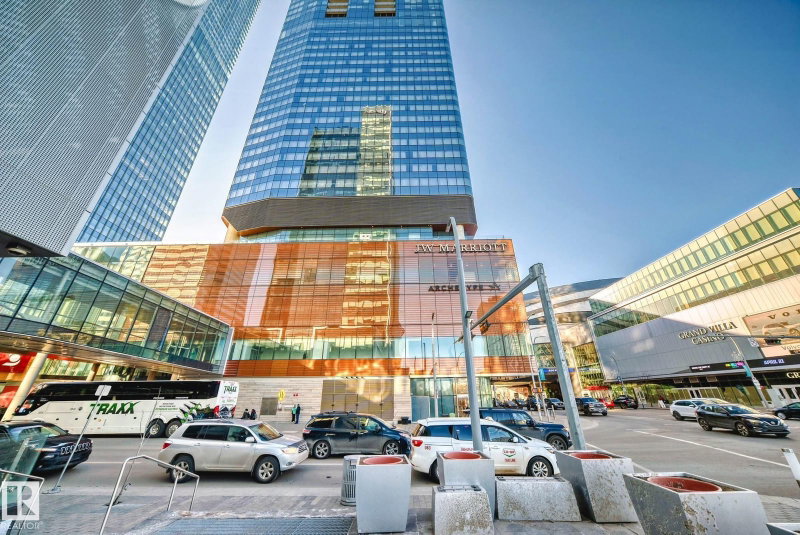
Unit 3710
Sold September 2026 · 2 beds · 2 baths · 1,170 sq ft
$500K – $600K
Price range
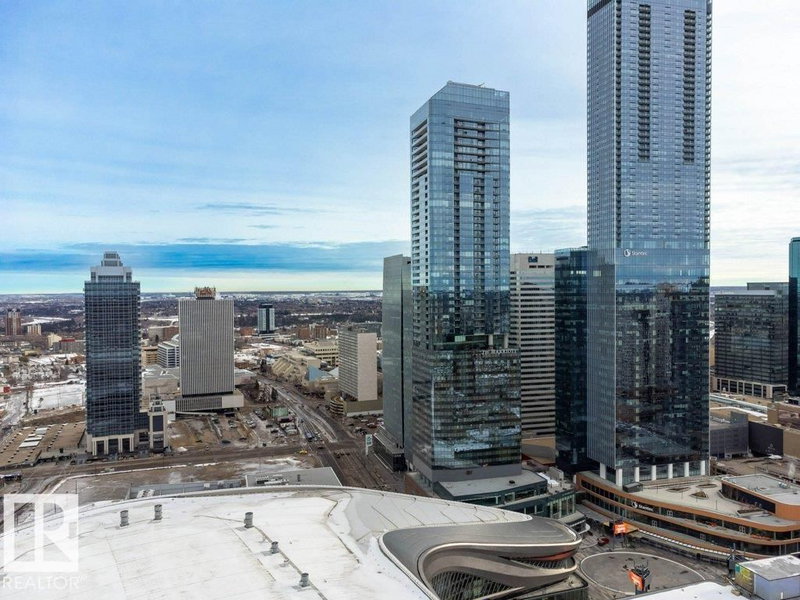
Unit 3606
Sold August 2026 · 2 beds · 2 baths · 729 sq ft
$300K – $400K
Price range
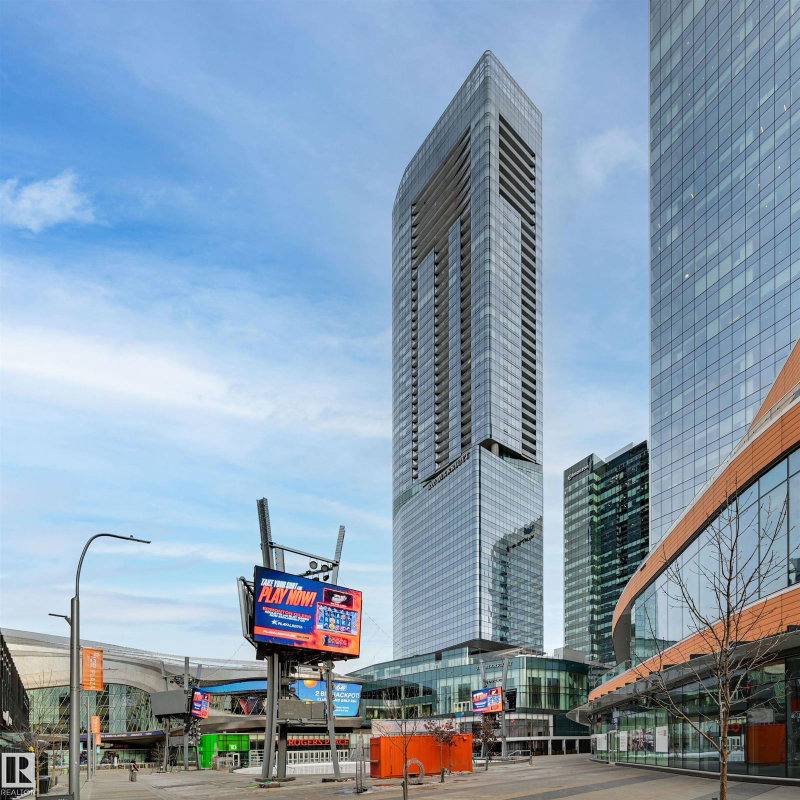
Unit 3412
Sold July 2026 · 1 bed · 1 bath · 552 sq ft
$200K – $300K
Price range

Unit 3310
Sold January 2026
$300K – $400K
Price range

Unit 4106
Sold November 2025
$800K – $900K
Price range
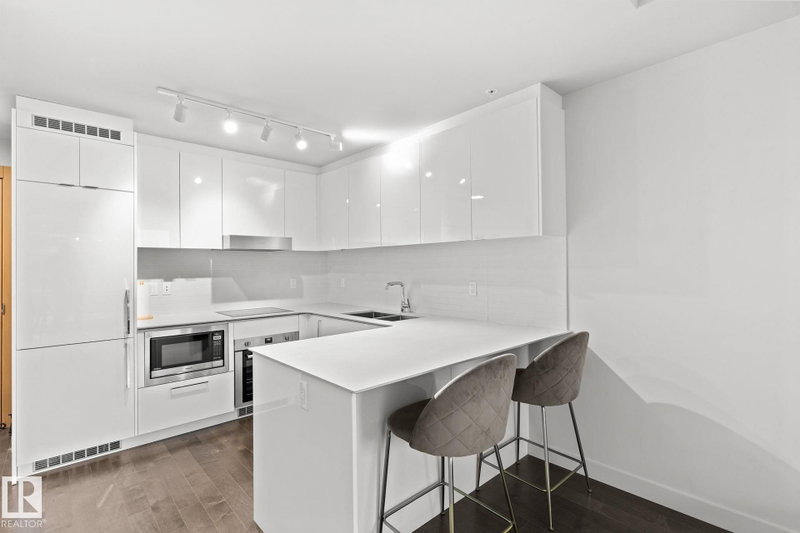
Unit 2505
Sold October 2025
$200K – $300K
Price range
Exact sold prices
See what each unit at 10360 102 Street actually sold for, plus 2 years of Alberta sold prices, free.
Free · No credit card · Verify your email to unlock
Every unit at 10360 102 Street
41 units with listing status and city assessed value. Open a unit for its full history and what it’s worth today.
| Unit | Status | Assessed value |
|---|---|---|
| Unit 2302 | For sale | — |
| Unit 2303 | — | — |
| Unit 2506 | For sale | — |
| Unit 2508 | — | — |
| Unit 2509 | — | — |
| Unit 2601 | For sale | — |
| Unit 2603 | For sale | — |
| Unit 2609 | — | — |
| Unit 2612 | — | — |
| Unit 2703 | For sale | — |
| Unit 2812 | — | — |
| Unit 2910 | For sale | — |
| Unit 3007 | — | — |
| Unit 3104 | — | — |
| Unit 3107 | — | — |
| Unit 3108 | For sale | — |
| Unit 3205 | — | — |
| Unit 3306 | For sale | — |
| Unit 3307 | For sale | — |
| Unit 3308 | — | — |
| Unit 3402 | For sale | — |
| Unit 3410 | For sale | — |
| Unit 3411 | — | — |
| Unit 3412 | — | — |
| Unit 3505 | For sale | — |
| Unit 3606 | Recently sold | — |
| Unit 3701 | — | — |
| Unit 3710 | Recently sold | — |
| Unit 3901 | For sale | — |
| Unit 4001 | For sale | — |
| Unit 4007 | For sale | — |
| Unit 4203 | — | — |
| Unit 4206 | — | — |
| Unit 4401 | — | — |
| Unit 4402 | — | — |
| Unit 4404 | For sale | — |
| Unit 4501 | For sale | — |
| Unit 4602 | For sale | — |
| Unit 4603 | — | — |
| Unit 4704 | For sale | — |
| Unit 4804 | For sale | — |
Schools
Designated schools (in zone)
Also nearby
- Centre HighSenior High · Edmonton Public0.3 km
- CCAC City-CentreOutreach · Edmonton Catholic0.4 km
- John A. McDougallElementary · Edmonton Public1.2 km
- St. JosephSenior High · Edmonton Catholic1.2 km
In-zone designations come from 2021 Edmonton Public School Board catchment boundaries; nearby schools cover Edmonton Public and Edmonton Catholic. Distances are straight-line — always confirm enrolment with the school board.
Getting around
Transit
- 103 Street & 104 Avenue40 m
- 102 Street & 104 Avenue80 m
- 102 St Stop340 m
Parks
- The Alley of LightPocket Park530 m
- Sir Winston Churchill SquareCity Park380 m
- Alex Decoteau ParkPocket Park420 m
Trails & pathways
- Nearest: Shared-use path160 m
- Trails and pathways within 1 km5.7 km
Transit stops from Edmonton Transit Service, parks and trails from City of Edmonton open data; distances are straight-line.
Condo buildings nearby
- 10024 Jasper Avenue NW31 for sale · 217 units · built 1998
- 10238 103 Street NW22 for sale · 197 units · built 2016
- 10180 103 Street NW22 for sale · 179 units · built 2020
- 10152 104 Street NW21 for sale · 146 units · built 2009
- 10388 105 Street NW17 for sale · 117 units · built 2009
- 10410 102 Avenue NW11 for sale · 169 units · built 2017
Around 10360 102 Street
Website provided by Kelly Grant
Data is deemed reliable but is not guaranteed accurate by the REALTORS® Association of Edmonton.
Copyright 2026 by the REALTORS® Association of Edmonton. All Rights Reserved.
The MLS® System Data is made available from the REALTORS® Association of Edmonton.
Days on hômm and market statistics values are calculated by hômm based on values provided in the REALTORS® Association of Edmonton listing data feed.
Mortgage values are calculated by hômm and are provided for estimate purposes only.
The hômm Estimate is generated by an automated valuation model using publicly available data, including municipal property assessments. It is a general estimate only, not an appraisal.
Trademarks are owned or controlled by the Canadian Real Estate Association (CREA) and identify real estate professionals who are members of CREA (REALTOR®, REALTORS®) and/or the quality of services they provide (MLS®, Multiple Listing Service®).
*Sold date and price are as reported on the RAE's MLS® system.