
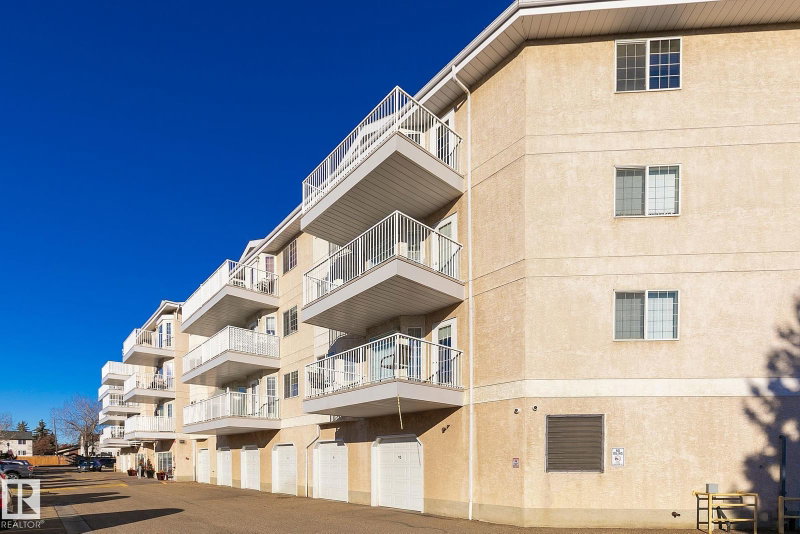
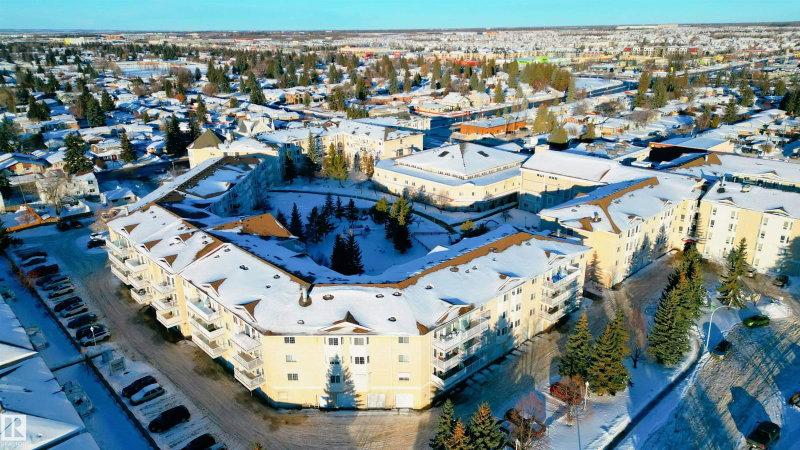
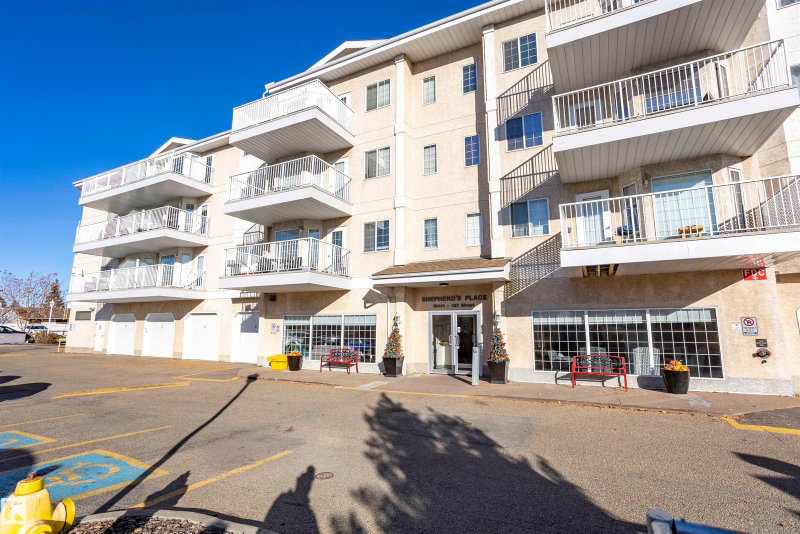
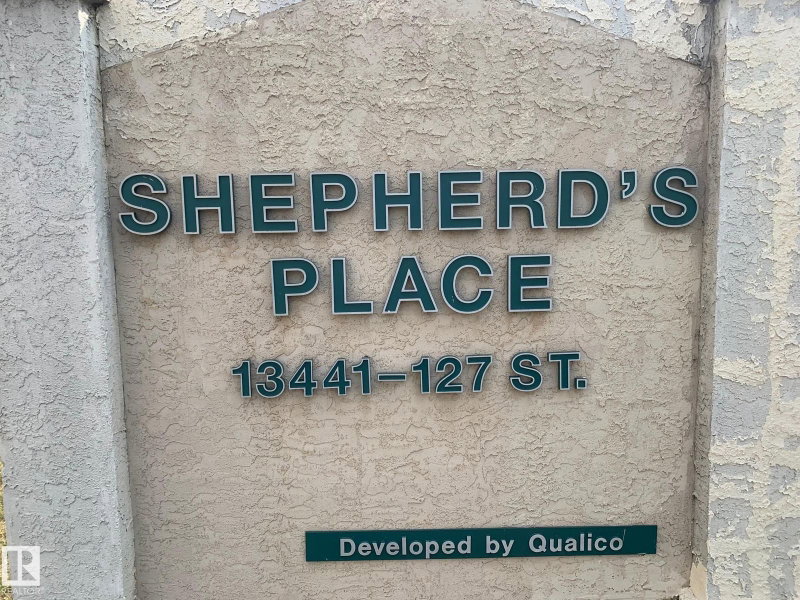
13441 127 Street NW
Kensington, Edmonton · 101 units

Units for sale
3
units are for sale in this building right now.
Sold in the last 12 months
6
units in this building sold in the last 12 months.
About the building
From the city assessment roll and the building’s MLS® listings.
- Residential units
- 101
- Year built
- About 1997
- Storeys
- 4
- Condo fees
- $470 – $486 / month
- Typical condo fee
- $470 / month
- Typical assessed value
- $190,000
- Assessed value change
- +7.5% (2025 to 2026)
- Parking
- See Remarks
- Property manager
- Esquire Management Group
Condo fees include: Heat, Water
Amenities
- Parking-Visitor
- Assisted Living
- No Animal Home
- No Smoking Home
- Party Room
Assessed values over time
The median city-assessed value of the units at 13441 127 Street NW, by assessment year.
$190,000 median in 2026 (101 units)
▼ −14.4% since 2012
Bottom row: units assessed that year
From 2025 to 2026, the same 101 units changed by a median of +7.5%.
See the numbers
| Year | Median assessed value | Units |
|---|---|---|
| 2026 | $190,000 | 101 |
| 2025 | $169,500 | 101 |
| 2024 | $162,000 | 101 |
| 2023 | $181,000 | 101 |
| 2022 | $189,000 | 101 |
| 2021 | $208,500 | 101 |
| 2020 | $214,500 | 101 |
| 2019 | $231,000 | 101 |
| 2018 | $242,000 | 101 |
| 2017 | $233,000 | 101 |
| 2016 | $259,500 | 101 |
| 2015 | $247,500 | 101 |
| 2014 | $236,000 | 101 |
| 2013 | $231,000 | 101 |
| 2012 | $222,000 | 101 |
City of Edmonton assessed values — the city’s tax valuation as of July 1 of the year before, not a market price. Parking stalls and storage units are left out.
For sale at 13441 127 Street NW
3 units listed right now. Open a unit to see its live listing.
Recently sold in this building
6 units sold in the last 12 months. Price ranges are shown to everyone; exact sold prices are free for verified members.
Sales by quarter
- 2025 Q4: 2
- 2026 Q1: 1
- 2026 Q3: 3
The typical sale in the last 12 months fell in the $100K – $200K range.

Unit 147
Sold August 2026
$100K – $200K
Price range

Unit 454
Sold August 2026 · 1 bed · 1 bath · 760 sq ft
$100K – $200K
Price range
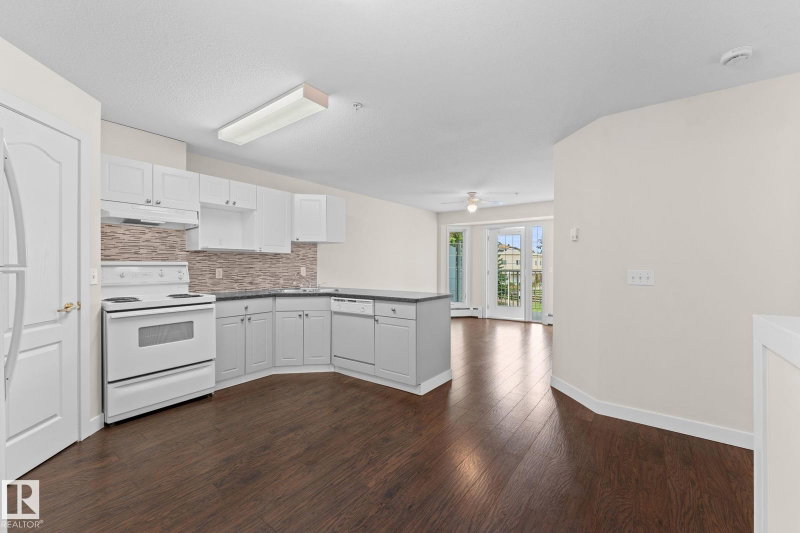
Unit 243
Sold July 2026 · 2 beds · 1 bath · 833 sq ft
$100K – $200K
Price range
Unit 262
Sold March 2026
$100K – $200K
Price range
Unit 362
Sold November 2025
$200K – $300K
Price range

Unit 437
Sold October 2025
$100K – $200K
Price range
Exact sold prices
See what each unit at 13441 127 Street NW actually sold for, plus 2 years of Alberta sold prices, free.
Free · No credit card · Verify your email to unlock
Every unit at 13441 127 Street NW
101 units with listing status and city assessed value. Open a unit for its full history and what it’s worth today.
| Unit | Status | Assessed value |
|---|---|---|
| Unit 135 | — | $174,500 |
| Unit 137 | — | $161,000 |
| Unit 139 | — | $198,000 |
| Unit 141 | — | $173,500 |
| Unit 143 | — | $175,000 |
| Unit 145 | — | $168,000 |
| Unit 147 | Recently sold | $138,000 |
| Unit 149 | — | $128,500 |
| Unit 155 | — | $197,500 |
| Unit 157 | For sale | $190,000 |
| Unit 159 | — | $217,500 |
| Unit 161 | — | $217,500 |
| Unit 163 | — | $193,000 |
| Unit 165 | — | $154,500 |
| Unit 235 | — | $177,000 |
| Unit 236 | — | $146,000 |
| Unit 237 | — | $174,500 |
| Unit 238 | — | $198,000 |
| Unit 239 | — | $202,000 |
| Unit 240 | — | $196,500 |
| Unit 241 | — | $176,000 |
| Unit 242 | — | $203,500 |
| Unit 243 | Recently sold | $179,000 |
| Unit 244 | — | $208,000 |
| Unit 245 | — | $159,000 |
| Unit 246 | For sale | $172,000 |
| Unit 247 | — | $172,500 |
| Unit 248 | — | $172,000 |
| Unit 250 | — | $156,500 |
| Unit 252 | — | $155,500 |
| Unit 254 | — | $189,000 |
| Unit 255 | — | $219,500 |
| Unit 256 | — | $207,000 |
| Unit 257 | — | $185,000 |
| Unit 258 | — | $196,000 |
| Unit 259 | — | $222,500 |
| Unit 260 | — | $204,000 |
| Unit 261 | — | $222,500 |
| Unit 262 | — | $204,000 |
| Unit 263 | — | $197,000 |
| Unit 264 | — | $196,000 |
| Unit 265 | — | $159,500 |
| Unit 266 | — | $145,500 |
| Unit 335 | — | $168,000 |
| Unit 336 | — | $159,500 |
| Unit 337 | — | $177,000 |
| Unit 338 | — | $201,000 |
| Unit 339 | — | $202,500 |
| Unit 340 | — | $201,000 |
| Unit 341 | — | $179,000 |
| Unit 342 | — | $207,000 |
| Unit 343 | — | $182,000 |
| Unit 344 | — | $212,500 |
| Unit 345 | — | $175,500 |
| Unit 346 | — | $176,500 |
| Unit 347 | — | $189,000 |
| Unit 348 | — | $175,500 |
| Unit 350 | — | $171,000 |
| Unit 352 | — | $168,500 |
| Unit 354 | — | $192,000 |
Show 41 more units
| Unit | Status | Assessed value |
|---|---|---|
| Unit 355 | — | $222,500 |
| Unit 356 | — | $210,500 |
| Unit 357 | — | $184,500 |
| Unit 358 | — | $199,500 |
| Unit 359 | — | $226,000 |
| Unit 360 | — | $207,500 |
| Unit 361 | — | $226,000 |
| Unit 362 | — | $207,500 |
| Unit 363 | — | $200,500 |
| Unit 364 | — | $214,000 |
| Unit 365 | — | $162,000 |
| Unit 366 | — | $146,000 |
| Unit 435 | — | $186,500 |
| Unit 436 | — | $164,000 |
| Unit 437 | — | $172,000 |
| Unit 438 | — | $205,500 |
| Unit 439 | — | $209,500 |
| Unit 440 | — | $205,500 |
| Unit 441 | — | $184,000 |
| Unit 442 | — | $214,000 |
| Unit 443 | — | $187,000 |
| Unit 444 | — | $218,500 |
| Unit 445 | — | $180,500 |
| Unit 446 | — | $182,000 |
| Unit 447 | — | $194,000 |
| Unit 448 | — | $179,500 |
| Unit 450 | — | $150,500 |
| Unit 452 | — | $158,500 |
| Unit 454 | Recently sold | $186,500 |
| Unit 455 | — | $229,000 |
| Unit 456 | — | $216,500 |
| Unit 457 | — | $193,000 |
| Unit 458 | — | $205,000 |
| Unit 459 | — | $232,500 |
| Unit 460 | — | $213,000 |
| Unit 461 | — | $232,500 |
| Unit 462 | — | $213,000 |
| Unit 463 | — | $206,000 |
| Unit 464 | — | $207,500 |
| Unit 465 | — | $166,500 |
| Unit 466 | — | $150,000 |
Schools
Designated schools (in zone)
- KensingtonElementary · K to Gr 9 · Edmonton Public0.8 km
- RosslynJunior High · Gr 7-9 · Edmonton Public1.6 km
- Ross SheppardSenior High · Gr 10-12 · Edmonton Public4.2 km
Also nearby
- St. AngelaElementary · Edmonton Catholic0.7 km
- McArthurElementary · Edmonton Public0.8 km
- AthloneElementary · Edmonton Public0.9 km
- St. EdmundElementary, Junior · Edmonton Catholic1.1 km
In-zone designations come from 2021 Edmonton Public School Board catchment boundaries; nearby schools cover Edmonton Public and Edmonton Catholic. Distances are straight-line — always confirm enrolment with the school board.
Getting around
Transit
- Shepherd's Care Wellness Centre70 m
- 127 Street & 135 Avenue110 m
- Castle Downs Transit Centre2.8 km
Parks
- Kensington Park 1Pocket Park150 m
- Athlone ParkSchool and Community Park410 m
- Miwasin ParkPocket Park490 m
Trails & pathways
- Nearest: Shared-use path340 m
- Trails and pathways within 1 km1.4 km
Transit stops from Edmonton Transit Service, parks and trails from City of Edmonton open data; distances are straight-line.
Condo buildings nearby
- 12804 140 Avenue NW6 for sale · 99 units · built 2016
- 13320 124 Street NW5 for sale · 81 units · built 1998
- 13003 132 Avenue NW4 for sale · 48 units · built 2015
- 12815 Cumberland Road NW4 for sale · 91 units · built 2016
- 13005 140 Avenue NW2 for sale · 127 units · built 2004
- 13111 140 Avenue NW2 for sale · 123 units · built 2006
Around 13441 127 Street NW
Website provided by Kelly Grant
Data is deemed reliable but is not guaranteed accurate by the REALTORS® Association of Edmonton.
Copyright 2026 by the REALTORS® Association of Edmonton. All Rights Reserved.
The MLS® System Data is made available from the REALTORS® Association of Edmonton.
Days on hômm and market statistics values are calculated by hômm based on values provided in the REALTORS® Association of Edmonton listing data feed.
Mortgage values are calculated by hômm and are provided for estimate purposes only.
The hômm Estimate is generated by an automated valuation model using publicly available data, including municipal property assessments. It is a general estimate only, not an appraisal.
Trademarks are owned or controlled by the Canadian Real Estate Association (CREA) and identify real estate professionals who are members of CREA (REALTOR®, REALTORS®) and/or the quality of services they provide (MLS®, Multiple Listing Service®).
*Sold date and price are as reported on the RAE's MLS® system.