
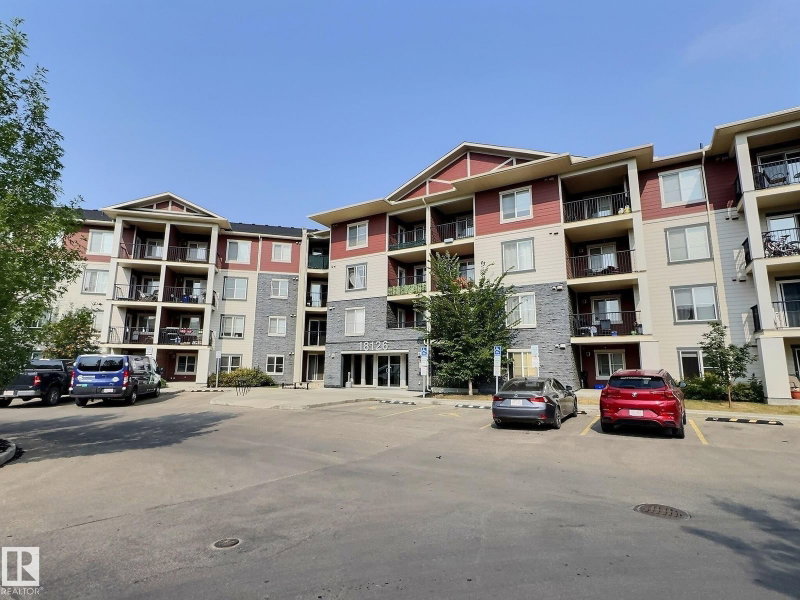
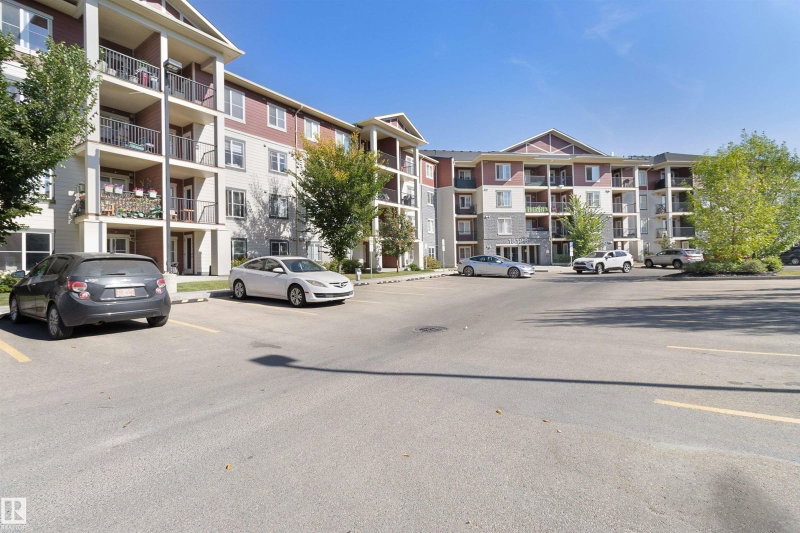
18126 77 Street NW
Crystallina Nera West, Edmonton · 92 units

Units for sale
2
units are for sale in this building right now.
Sold in the last 12 months
6
units in this building sold in the last 12 months.
About the building
From the city assessment roll and the building’s MLS® listings.
- Residential units
- 92
- Year built
- 2016
- Storeys
- 4
- Condo fees
- $368 – $633 / month
- Typical condo fee
- $460 / month
- Typical assessed value
- $175,000
- Assessed value change
- +7.4% (2025 to 2026)
- Parking
- Heated, Stall, Underground, See Remarks, Heated, Underground, Stall, Underground
- Property manager
- Converge Condo Management
Condo fees include: Heat, Water
Amenities
- Air Conditioner
- No Animal Home
- No Smoking Home
- Deck
- Intercom
- Parking-Visitor
Assessed values over time
The median city-assessed value of the units at 18126 77 Street NW, by assessment year.
$175,000 median in 2026 (92 units)
▲ +20.3% since 2016
Bottom row: units assessed that year
From 2025 to 2026, the same 92 units changed by a median of +7.4%.
See the numbers
| Year | Median assessed value | Units |
|---|---|---|
| 2026 | $175,000 | 92 |
| 2025 | $163,250 | 92 |
| 2024 | $147,750 | 92 |
| 2023 | $147,750 | 92 |
| 2022 | $152,500 | 92 |
| 2021 | $159,250 | 92 |
| 2020 | $160,500 | 92 |
| 2019 | $169,000 | 92 |
| 2018 | $179,500 | 92 |
| 2017 | $186,000 | 92 |
| 2016 | $145,500 | 92 |
City of Edmonton assessed values — the city’s tax valuation as of July 1 of the year before, not a market price. Parking stalls and storage units are left out.
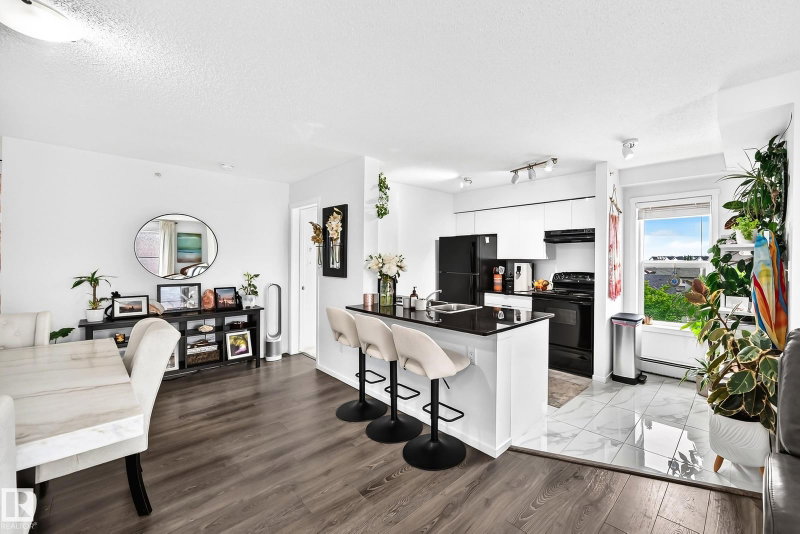
For sale at 18126 77 Street NW
2 units listed right now. Open a unit to see its live listing.
Recently sold in this building
6 units sold in the last 12 months. Price ranges are shown to everyone; exact sold prices are free for verified members.
Sales by quarter
- 2025 Q4: 4
- 2026 Q3: 2
The typical sale in the last 12 months fell in the $100K – $200K range.
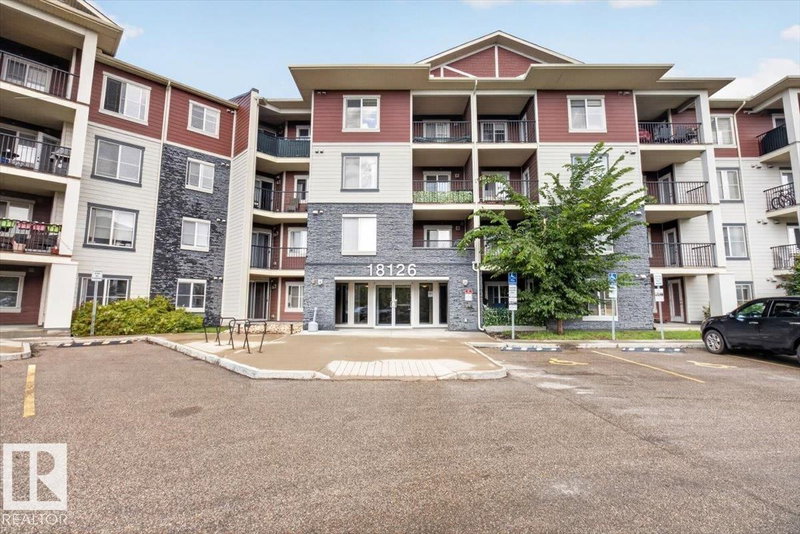
Unit 204
Sold August 2026 · 2 beds · 2 baths · 765 sq ft
$100K – $200K
Price range

Unit 308
Sold July 2026 · 2 beds · 2 baths · 691 sq ft
$100K – $200K
Price range

Unit 410
Sold December 2025
$100K – $200K
Price range
Unit 406
Sold November 2025
$100K – $200K
Price range

Unit 116
Sold November 2025
$100K – $200K
Price range
Unit 412
Sold October 2025
$100K – $200K
Price range
Exact sold prices
See what each unit at 18126 77 Street NW actually sold for, plus 2 years of Alberta sold prices, free.
Free · No credit card · Verify your email to unlock
Every unit at 18126 77 Street NW
92 units with listing status and city assessed value. Open a unit for its full history and what it’s worth today.
| Unit | Status | Assessed value |
|---|---|---|
| Unit 101 | — | $190,000 |
| Unit 102 | — | $193,000 |
| Unit 103 | — | $157,000 |
| Unit 104 | — | $174,000 |
| Unit 105 | — | $160,500 |
| Unit 106 | — | $162,500 |
| Unit 107 | — | $160,500 |
| Unit 108 | — | $162,500 |
| Unit 109 | — | $160,500 |
| Unit 110 | — | $162,500 |
| Unit 111 | — | $172,000 |
| Unit 112 | — | $174,500 |
| Unit 113 | — | $138,000 |
| Unit 114 | — | $166,000 |
| Unit 116 | — | $171,500 |
| Unit 117 | — | $157,500 |
| Unit 118 | — | $196,000 |
| Unit 119 | — | $141,500 |
| Unit 120 | — | $184,000 |
| Unit 121 | — | $157,000 |
| Unit 122 | — | $171,500 |
| Unit 123 | — | $203,000 |
| Unit 124 | — | $203,000 |
| Unit 201 | — | $194,500 |
| Unit 202 | — | $197,000 |
| Unit 203 | — | $175,000 |
| Unit 204 | Recently sold | $178,000 |
| Unit 205 | — | $164,000 |
| Unit 206 | — | $166,500 |
| Unit 207 | — | $164,000 |
| Unit 208 | — | $166,500 |
| Unit 209 | — | $164,000 |
| Unit 210 | — | $166,500 |
| Unit 212 | — | $178,500 |
| Unit 213 | — | $141,000 |
| Unit 214 | — | $169,500 |
| Unit 215 | — | $161,000 |
| Unit 216 | — | $175,500 |
| Unit 217 | — | $161,000 |
| Unit 218 | — | $200,500 |
| Unit 219 | — | $144,500 |
| Unit 220 | — | $188,000 |
| Unit 221 | — | $175,000 |
| Unit 222 | — | $175,500 |
| Unit 223 | — | $207,500 |
| Unit 224 | — | $207,500 |
| Unit 301 | — | $197,500 |
| Unit 302 | — | $200,000 |
| Unit 303 | — | $178,000 |
| Unit 304 | — | $180,500 |
| Unit 305 | — | $166,500 |
| Unit 306 | — | $169,000 |
| Unit 307 | — | $166,500 |
| Unit 308 | Recently sold | $169,000 |
| Unit 309 | — | $166,500 |
| Unit 310 | — | $169,000 |
| Unit 311 | — | $178,500 |
| Unit 312 | — | $181,000 |
| Unit 313 | — | $250,500 |
| Unit 314 | — | $172,500 |
Show 32 more units
| Unit | Status | Assessed value |
|---|---|---|
| Unit 316 | — | $178,000 |
| Unit 317 | — | $163,500 |
| Unit 318 | — | $203,500 |
| Unit 319 | — | $147,000 |
| Unit 320 | — | $191,000 |
| Unit 321 | — | $178,000 |
| Unit 322 | — | $178,000 |
| Unit 323 | — | $210,500 |
| Unit 324 | — | $210,500 |
| Unit 401 | — | $203,000 |
| Unit 402 | — | $206,000 |
| Unit 403 | — | $183,000 |
| Unit 404 | — | $185,500 |
| Unit 405 | — | $171,500 |
| Unit 406 | — | $173,500 |
| Unit 407 | — | $171,500 |
| Unit 408 | — | $173,500 |
| Unit 409 | — | $171,500 |
| Unit 410 | — | $173,500 |
| Unit 411 | — | $183,500 |
| Unit 412 | — | $186,000 |
| Unit 413 | For sale | $257,500 |
| Unit 414 | — | $177,000 |
| Unit 416 | — | $183,000 |
| Unit 417 | — | $168,000 |
| Unit 418 | — | $209,000 |
| Unit 419 | — | $151,000 |
| Unit 420 | — | $196,500 |
| Unit 421 | — | $183,000 |
| Unit 422 | — | $183,000 |
| Unit 423 | For sale | $216,500 |
| Unit 424 | — | $216,500 |
Schools
Designated schools (in zone)
- Lago LindoElementary · K to Gr 6 · Edmonton Public1.9 km
- DickinsfieldJunior High · Gr 7-9 · Edmonton Public4.5 km
- Queen ElizabethSenior High · Gr 10-12 · Edmonton Public6.2 km
Also nearby
- Bishop GreschukElementary · Edmonton Catholic1.6 km
- Florence HallockElementary / Junior High · Edmonton Public2.1 km
- Soraya HafezElementary · Edmonton Public2.2 km
- St. John BoscoElementary · Edmonton Catholic2.6 km
In-zone designations come from 2021 Edmonton Public School Board catchment boundaries; nearby schools cover Edmonton Public and Edmonton Catholic. Distances are straight-line — always confirm enrolment with the school board.
Getting around
Transit
- 77 Street & Crystallina Nera Way250 m
- 78 Street & Crystallina Nera Way290 m
- Eaux Claires Transit Centre3.5 km
Parks
- Crystallina Nera West Park 1Natural Area Park610 m
- Poplar LakeNatural Area Park540 m
- Crystallina Nera West Park 2Pocket Park810 m
Trails & pathways
- Nearest: Shared-use path230 m
- Trails and pathways within 1 km3.9 km
Transit stops from Edmonton Transit Service, parks and trails from City of Edmonton open data; distances are straight-line.
Condo buildings nearby
- 17832 78 Street NW7 for sale · 112 units · built 2022
- 8315 180 Avenue NW5 for sale · 110 units · built 2012
- 18122 77 Street NW4 for sale · 71 units · built 2016
- 903 Crystallina Nera Way NW4 for sale · 115 units · built 2015
Around 18126 77 Street NW
Website provided by Kelly Grant
Data is deemed reliable but is not guaranteed accurate by the REALTORS® Association of Edmonton.
Copyright 2026 by the REALTORS® Association of Edmonton. All Rights Reserved.
The MLS® System Data is made available from the REALTORS® Association of Edmonton.
Days on hômm and market statistics values are calculated by hômm based on values provided in the REALTORS® Association of Edmonton listing data feed.
Mortgage values are calculated by hômm and are provided for estimate purposes only.
The hômm Estimate is generated by an automated valuation model using publicly available data, including municipal property assessments. It is a general estimate only, not an appraisal.
Trademarks are owned or controlled by the Canadian Real Estate Association (CREA) and identify real estate professionals who are members of CREA (REALTOR®, REALTORS®) and/or the quality of services they provide (MLS®, Multiple Listing Service®).
*Sold date and price are as reported on the RAE's MLS® system.